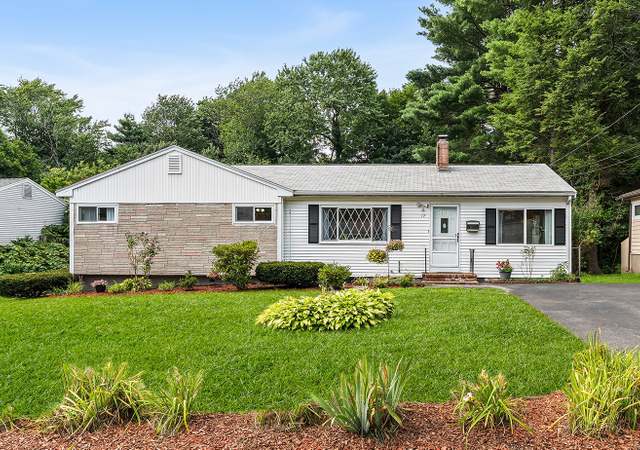
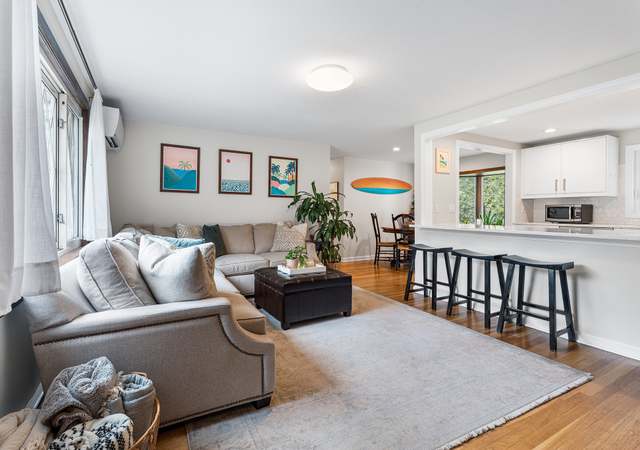
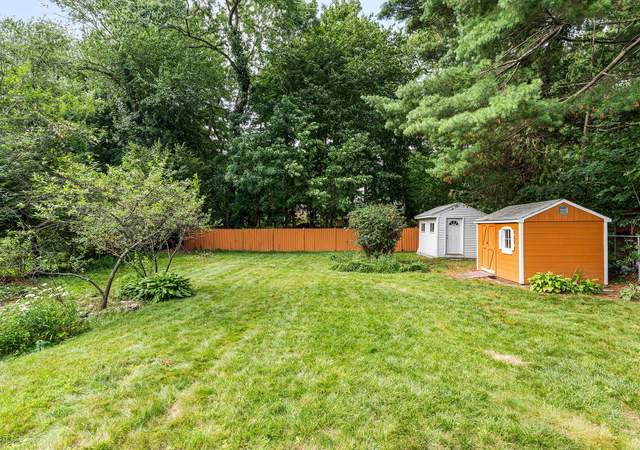
Amazing renovated range style home with $1000's in improvements over past several years. Living/Kitchen/Dining areas feature a natural flow open floor plan with plenty of natural light - perfect for entertaining and family life. Shiny & durable hardwood in all rooms except the cozy master bedroom, Gleaming updated kitchen boasts stainless steel appl, mosaic backsplash, granite tops, soft close cabinets, accent/recessed lighting. Spacious & bright LR features a fireplace & opens to a cozy playroom/den area. Formal DR w/ French doors leads to newer deck/patio overlooking large/level back yard with shed/play house - perfect for play & entertaining. Updated tiled bath. Master bdrm addition off back of home offers a walk-in closet w/ organizers, full tiled bath.Think expansion potential with the unfinished lower level. Newer vinyl windows (expect LR), newer front porches, roof, paint, elec panel, sprinkler sys, lighting, updated AC. Close to all major roads and shop. Move in for the 4th!
Single-familyProperty Type
1952Year Built
0.29 acresLot Size
$496Est. Price/Sq.Ft.
4 spacesParking
Listed by Paul Gustavson• Realty Executives Boston West
Bought with Stig Bergquist• Keller Williams Realty
House beautiful! 75K+ in improvements in last few years, totally transformed, open floor plan, natural light, gorgeous hardwood, Breathtaking new top quality KIT w/ smart design, stainless steel appl., glass backsplash, granite. soft close cabinets, accent lighting. Elegant fireplaced LR opens to a cozy playroom/den, Formal DR w/ French doors to new deck/patio, New/updated baths, Large master bdrm w/walk-in closet, closet organizers, full bath, beautifully decorated bedrooms, great expansion poss. in the unfinished lower level. pretty yard, level, green grass, mature trees, perfect for play &entertaining. so much to offer: new windows (expect LR), new front porches, new roof, fresh paint, 200 amps, double driveway, sprinkler sys, new lighting, updated c/a, oil tank, shed. Close to all major roads and shops. Move right in
MLS PIN #70513260
Apr 25, 2007
Sold
$330,000
$238/sq ft
Feb 6, 2007
Listing Removed
—
Jan 19, 2007
Listed
$339,900
$245/sq ft
Wonderful 6 rm, 3 brm, 2 full bth ranch w/full basement in wonderful neighborhood w/seasonal waterviews! Large master brm addition w/full bath & walk-in closet, hardwood flrs throughout, fireplaced living rm w/picture window, e-in kitchen, many updates including, roof, driveway, 200 amp elec, mostly newer windows, water heater, oil tank, bulkhead, C/A, irrigation system, 14x10 shed, brick front walkway, lower level has great potential for extra living space, great location, close to everything!
Year
Property tax
Land + Additions
Assessment*
2025
$7,337 (+1.7%)
$263,800 + $350,700
$614,500
2024
$7,211 (+5.1%)
$235,600 + $343,100
$578,700
2023
$6,864 (+5.6%)
$210,300 + $314,100
$524,400
2022
$6,503 (+2.7%)
$190,800 + $282,500
$473,300
2021
$6,330 (+0.3%)
$183,400 + $267,100
$450,500
2020
$6,314 (+2.7%)
$166,700 + $254,800
$421,500
2019
$6,150 (+1.6%)
$166,700 + $233,200
$399,900
2018
$6,051 (+3.2%)
$160,400 + $210,400
$370,800
2017
$5,865 (+25.0%)
$155,800 + $195,200
$351,000
2016
$4,693 (+1.8%)
$155,800 + $114,200
$270,000
2015
$4,610 (+2.2%)
$155,900 + $102,800
$258,700
2014
$4,510 (−1.2%)
$149,600 + $97,000
$246,600
2013
$4,563 (+6.2%)
$149,600 + $106,200
$255,800
2012
$4,298 (+12.6%)
$145,700 + $108,000
$253,700
2011
$3,818 (−3.7%)
$143,500 + $94,700
$238,200
2010
$3,964 (−1.0%)
$176,600 + $96,400
$273,000
2009
$4,006
$221,400 + $90,800
$312,200
Tax history for 106 Russell Rd
Year
Property tax
Land + Additions
Assessment*
2025
$7,337 (+1.7%)
$263,800 + $350,700
$614,500
2024
$7,211 (+5.1%)
$235,600 + $343,100
$578,700
2023
$6,864 (+5.6%)
$210,300 + $314,100
$524,400
2022
$6,503 (+2.7%)
$190,800 + $282,500
$473,300
2021
$6,330 (+0.3%)
$183,400 + $267,100
$450,500
2020
$6,314 (+2.7%)
$166,700 + $254,800
$421,500
2019
$6,150 (+1.6%)
$166,700 + $233,200
$399,900
2018
$6,051 (+3.2%)
$160,400 + $210,400
$370,800
2017
$5,865 (+25.0%)
$155,800 + $195,200
$351,000
2016
$4,693 (+1.8%)
$155,800 + $114,200
$270,000
2015
$4,610 (+2.2%)
$155,900 + $102,800
$258,700
2014
$4,510 (−1.2%)
$149,600 + $97,000
$246,600
2013
$4,563 (+6.2%)
$149,600 + $106,200
$255,800
2012
$4,298 (+12.6%)
$145,700 + $108,000
$253,700
2011
$3,818 (−3.7%)
$143,500 + $94,700
$238,200
2010
$3,964 (−1.0%)
$176,600 + $96,400
$273,000
2009
$4,006
$221,400 + $90,800
$312,200
*Taxable value of land and structures on it ("additions") is determined regularly by local assessors and does not affect market price.
Public record
Public record
Zoning
Beds
3
Baths
2
Stories
1
Lot width
—
Lot depth
—
Lot size
0.29 Acres
Year renovated
1959
Sq. Ft.
1,386
Year built
1952
Style
Single Family Residential
County
Middlesex County
APN
493566
Parking Spaces
—
Basement
—
Accessible
—
HOA Dues
—
Garage
—
Features
—
Last updated by owner on Jul 16, 2026.
R-1
Single Residence District
The purpose of the residential districts is to preserve the character of residential neighborhoods. The City contains five different residential zoning districts: Single Residence R-1 Single Residence R2 Single Residence R-3 Single Residence R-4 and General Residence G. Each district varies in lot area, frontage, setbacks, open space Percentage, and height requirements. The R-1 and the G Districts contain the densest single family neighborhoods, while decreasing in density through to the R-4 District which contains the least dense and largest lots within Framingham
Permitted uses
Include but are not limited to:
Greenhouse / nursery
Housing-Single unit
Public service
Property details
Parking
Parking Information
Has Open Parking
Parking Spaces: 4
Parking Features: Paved Drive, Off Street
Interior
Master Bedroom Information
Level: First
Features: Bathroom - Full,Walk-In Closet(s),Flooring - Wall to Wall Carpet