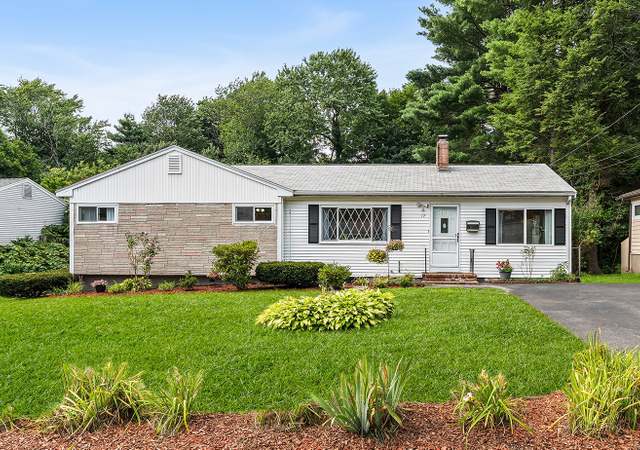
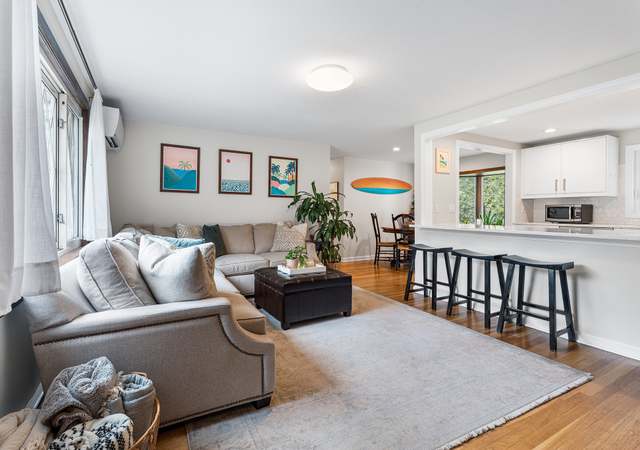
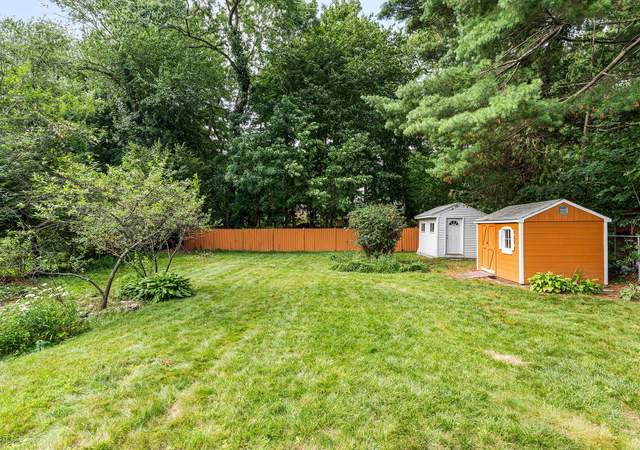
OH CANCELED - Single level living at its finest! This home with a 1 car garage, serves ALL demographics! Tucked away in a low-traveled neighborhood, this open-concept ranch has been updated, making the space bright and welcoming! Enter through the front door into a cozy living room with a wood burning fireplace. Very functional kitchen with LOTS of preparation space, SS appliances and hardwood flooring is open to the expansive family/dining room with cathedral ceilings and another Fireplace! The spacious family room lends itself to easy access to the sprawling rear deck that overlooks the flat, usable backyard. 3 generous sized bedrooms, including an over-sized master bedroom with brand new hardwood floors and trim. Master en suite is accommodated by a master bathroom with shower and linen closet. The other 2 bedrooms are serviced by the full bathroom with tub/shower. A full basement, ready for your finishing touches completes this turn-key home! NEW Hot Water Heater & Oil Tank!
Very unique 3 bedroom ranch that is a "must see" and not a drive by as it is much larger than it appears boasting over 1700sf of living space.This home offers an open and very flexible floor plan featuring a 16 x 33 addition with cathedral ceiling, fireplace with raised hearth, skylights plus 2 sliders to the 50 foot deck! Open and updated kitchen with maple glass front cabinets, stainless steel appliances and breakfast bar. Separate formal living room with fireplace and hardwoods. Master bedroom was expanded to create a relaxing, spacious room with an updated master bath complete with marble floor, new vanity and good sized linen closet. Two additional bedrooms with hardwood floors and closets. 2012 updated electrical, 2014 roof and skylights. One car attached garage with built in shelves and access to the basement which is great for storage. Beautiful level yard and enormous deck is perfect for entertaining. Walk to Whole Foods, Trader Joes and minutes to all major routes and train!
MLS PIN #71395003
Sep 27, 2012
Sold
$323,000
$186/sq ft
Aug 8, 2012
Contingent
—
Aug 6, 2012
Price Changed
$324,900
$187/sq ft
Jun 11, 2012
Listed
$329,000
$189/sq ft
+4
1,750+ SF of 1st floor living!VERY DECEIVING! Does not look this BIG from the outside! OPEN,spacious full basement ranch w/huge 16' x 33' great room, with cathedraled ceiling, fireplace and skylights and access to 50' x 12' deck overlooking FLAT backyard. Updated kitchen cabinets/countertops.Spacious master with full bath. Backyard fenced 7/8th of the way around. All hardwood floors except baths and one bedroom! Quiet dead end sidestreet near Whole Foods, Trader Joes,etc
MLS PIN #50356302
Jun 30, 1997
Sold
$171,000
$98/sq ft
Apr 15, 1997
Listing Removed
—
Nov 25, 1996
Listed
$174,500
$100/sq ft
Year
Property tax
Land + Additions
Assessment*
2025
$7,825 (+2.6%)
$278,900 + $376,500
$655,400
2024
$7,626 (+13.2%)
$248,500 + $363,500
$612,000
2023
$6,737 (+5.1%)
$221,700 + $293,000
$514,700
2022
$6,412 (+2.9%)
$201,500 + $265,200
$466,700
2021
$6,233 (−0.6%)
$193,800 + $249,800
$443,600
2020
$6,269 (+2.0%)
$176,300 + $242,200
$418,500
2019
$6,146 (+0.7%)
$176,300 + $223,300
$399,600
2018
$6,105 (+3.6%)
$172,800 + $201,300
$374,100
2017
$5,894 (+2.2%)
$167,800 + $184,900
$352,700
2016
$5,767 (−5.4%)
$169,300 + $162,500
$331,800
2015
$6,096 (+7.0%)
$169,400 + $172,700
$342,100
2014
$5,696 (−6.5%)
$140,800 + $170,600
$311,400
2013
$6,089 (−0.1%)
$140,800 + $200,500
$341,300
2012
$6,098 (+13.9%)
$153,300 + $206,700
$360,000
2011
$5,354 (+4.8%)
$154,000 + $180,000
$334,000
2010
$5,107 (+4.4%)
$164,000 + $187,700
$351,700
2009
$4,890
$202,300 + $178,800
$381,100
Tax history for 18 Lilian Rd
Year
Property tax
Land + Additions
Assessment*
2025
$7,825 (+2.6%)
$278,900 + $376,500
$655,400
2024
$7,626 (+13.2%)
$248,500 + $363,500
$612,000
2023
$6,737 (+5.1%)
$221,700 + $293,000
$514,700
2022
$6,412 (+2.9%)
$201,500 + $265,200
$466,700
2021
$6,233 (−0.6%)
$193,800 + $249,800
$443,600
2020
$6,269 (+2.0%)
$176,300 + $242,200
$418,500
2019
$6,146 (+0.7%)
$176,300 + $223,300
$399,600
2018
$6,105 (+3.6%)
$172,800 + $201,300
$374,100
2017
$5,894 (+2.2%)
$167,800 + $184,900
$352,700
2016
$5,767 (−5.4%)
$169,300 + $162,500
$331,800
2015
$6,096 (+7.0%)
$169,400 + $172,700
$342,100
2014
$5,696 (−6.5%)
$140,800 + $170,600
$311,400
2013
$6,089 (−0.1%)
$140,800 + $200,500
$341,300
2012
$6,098 (+13.9%)
$153,300 + $206,700
$360,000
2011
$5,354 (+4.8%)
$154,000 + $180,000
$334,000
2010
$5,107 (+4.4%)
$164,000 + $187,700
$351,700
2009
$4,890
$202,300 + $178,800
$381,100
*Taxable value of land and structures on it ("additions") is determined regularly by local assessors and does not affect market price.
Public record
Public record
Zoning
Beds
3
Baths
2
Stories
1
Lot width
—
Lot depth
—
Lot size
12,044
Year renovated
2025
Sq. Ft.
1,737
Year built
1955
Style
Single Family Residential
County
Middlesex County
APN
502256
Parking Spaces
4
Basement
Yes
Accessible
Yes
HOA Dues
—
Garage
Yes
Features
Green, Pool
Last updated by owner on Feb 7, 2025.
R-3
Single Residence District
The purpose of the residential districts is to preserve the character of residential neighborhoods. The City contains five different residential zoning districts: Single Residence R-1 Single Residence R2 Single Residence R-3 Single Residence R-4 and General Residence G. Each district varies in lot area, frontage, setbacks, open space Percentage, and height requirements. The R-1 and the G Districts contain the densest single family neighborhoods, while decreasing in density through to the R-4 District which contains the least dense and largest lots within Framingham