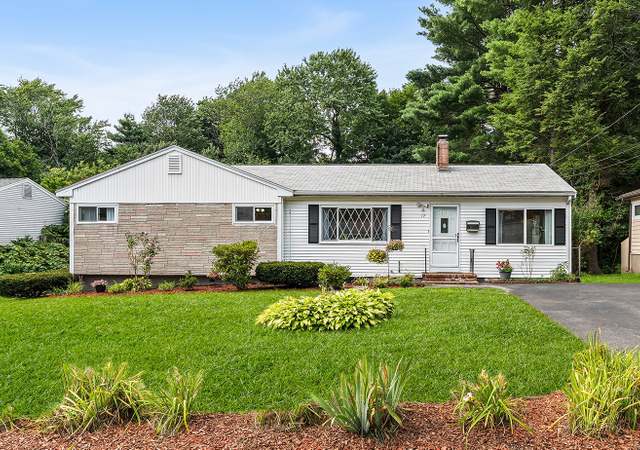
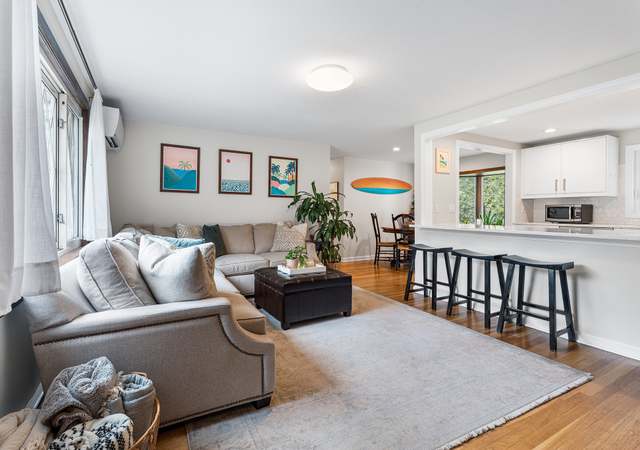
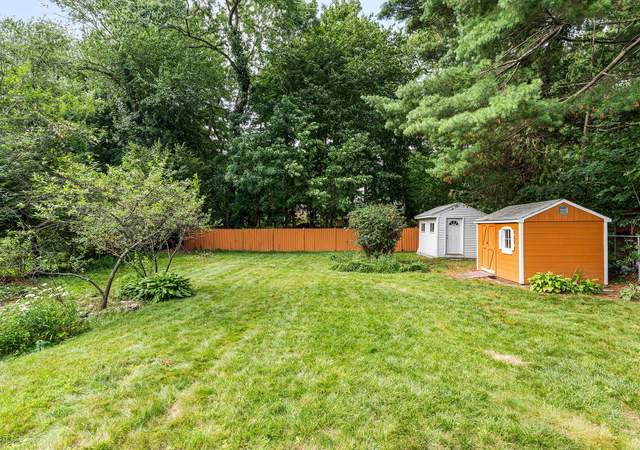
Move right into this lovely, bright & updated Multi Level w/1 car att gar in wonderful Framingham State College neighborhood! Spacious open floor plan w/granite kit w/lg island & stainless steel appliances opens to fireplaced liv rm w/Bay window, crown molding & hardwood fl opening to dining rm w/crown molding, hardwood fl & slider to lg deck overlooking private level back yard w/gorgeous landscaping & sparkling above ground pool in 2017! Lg master bedrm w/hardwood fl, double closet & updated full bath! 2 additional bedrms w/hardwood flrs & dbl closets! Updated main bath w/Quartz counter w/dbl sinks & brand new tile flr! Great space in the lower levels has a den w/berber carpet & updated 1/2 bath & separate laundry rm & huge lower level w/fireplaced family rm w/recessed lts, newer vinyl flooring & cedar closet! More updates include brand new architectural roof & new gas water heater both in Aug 2020, C/A, gas heat & more! Great location, mins to all major rts, train, schools & shops!
Single-familyProperty Type
1958Year Built
9,601 sq ftLot Size
$368Est. Price/Sq.Ft.
1 garage spacesParking
Listed by Kathy Foran• Realty Executives Boston West
Bought with Jay Allen• Realty Executives Boston West
Come see this beautiful home located in an AMAZING neighborhood near Framingham State. Kitchen has new stainless steel appliances and gleaming granite countertops. Bathroom has granite as well with new lights and larger mirror. Walls are freshly painted and there are hardwood floors throughout the sunny open floor plan. There is new carpet in the finished lower level den and there is additional space in the basement. There are two fireplaces to keep you warm in the winter and central AC to keep you cool in the summer. The over-sized deck overlooks the gorgeous private backyard. ***Front railings will be installed prior to closing***
Year
Property tax
Land + Additions
Assessment*
2025
$8,037 (+6.2%)
$260,600 + $412,500
$673,100
2024
$7,566 (+5.0%)
$232,700 + $374,500
$607,200
2023
$7,205 (+5.7%)
$207,700 + $342,700
$550,400
2022
$6,819 (+2.6%)
$188,500 + $307,800
$496,300
2021
$6,648 (+5.7%)
$181,200 + $292,000
$473,200
2020
$6,287 (+2.0%)
$164,600 + $255,100
$419,700
2019
$6,164 (+2.4%)
$164,600 + $236,200
$400,800
2018
$6,022 (+3.6%)
$158,500 + $210,500
$369,000
2017
$5,813 (−1.6%)
$153,900 + $194,000
$347,900
2016
$5,907 (+13.7%)
$153,900 + $186,000
$339,900
2015
$5,196 (−2.2%)
$154,100 + $137,500
$291,600
2014
$5,315 (+0.7%)
$148,300 + $142,300
$290,600
2013
$5,279 (+4.4%)
$148,300 + $147,600
$295,900
2012
$5,058 (+12.6%)
$144,500 + $154,100
$298,600
2011
$4,492 (−1.9%)
$142,000 + $138,200
$280,200
2010
$4,577 (+1.3%)
$175,100 + $140,100
$315,200
2009
$4,519
$219,900 + $132,300
$352,200
Tax history for 24 Barber Rd
Year
Property tax
Land + Additions
Assessment*
2025
$8,037 (+6.2%)
$260,600 + $412,500
$673,100
2024
$7,566 (+5.0%)
$232,700 + $374,500
$607,200
2023
$7,205 (+5.7%)
$207,700 + $342,700
$550,400
2022
$6,819 (+2.6%)
$188,500 + $307,800
$496,300
2021
$6,648 (+5.7%)
$181,200 + $292,000
$473,200
2020
$6,287 (+2.0%)
$164,600 + $255,100
$419,700
2019
$6,164 (+2.4%)
$164,600 + $236,200
$400,800
2018
$6,022 (+3.6%)
$158,500 + $210,500
$369,000
2017
$5,813 (−1.6%)
$153,900 + $194,000
$347,900
2016
$5,907 (+13.7%)
$153,900 + $186,000
$339,900
2015
$5,196 (−2.2%)
$154,100 + $137,500
$291,600
2014
$5,315 (+0.7%)
$148,300 + $142,300
$290,600
2013
$5,279 (+4.4%)
$148,300 + $147,600
$295,900
2012
$5,058 (+12.6%)
$144,500 + $154,100
$298,600
2011
$4,492 (−1.9%)
$142,000 + $138,200
$280,200
2010
$4,577 (+1.3%)
$175,100 + $140,100
$315,200
2009
$4,519
$219,900 + $132,300
$352,200
*Taxable value of land and structures on it ("additions") is determined regularly by local assessors and does not affect market price.
Public record
Public record
Zoning
Beds
3
Baths
2.5
Stories
1
Lot width
—
Lot depth
—
Lot size
9,583 Sq. Ft.
Year renovated
1978
Sq. Ft.
1,322
Year built
1958
Style
Single Family Residential
County
Middlesex County
APN
494344
Parking Spaces
—
Basement
—
Accessible
—
HOA Dues
—
Garage
—
Features
—
Last updated by owner on Jul 16, 2026.
R-1
Single Residence District
The purpose of the residential districts is to preserve the character of residential neighborhoods. The City contains five different residential zoning districts: Single Residence R-1 Single Residence R2 Single Residence R-3 Single Residence R-4 and General Residence G. Each district varies in lot area, frontage, setbacks, open space Percentage, and height requirements. The R-1 and the G Districts contain the densest single family neighborhoods, while decreasing in density through to the R-4 District which contains the least dense and largest lots within Framingham
Permitted uses
Include but are not limited to:
Greenhouse / nursery
Housing-Single unit
Public service
Property details
Parking
Parking Information
Has Garage
Has Open Parking
# of Garage Spaces: 1
# of Covered Spaces: 1
Parking Spaces: 4
AttachedGarageYN: Yes
Parking Features: Attached, Garage Door Opener, Paved Drive, Paved
Exterior Features: Deck - Wood, Pool - Above Ground, Professional Landscaping
Pool Information
Has Private Pool
Pool Features: Above Ground
Property Information
Accessibility Features: No
PropertySubType: Single Family Residence
Levels: Multi/Split
Green Energy Efficient : Thermostat
Lot Information
Lot Size (Acres): 0.22
Road Surface Type: Paved
Road Frontage Type: Public
Road Responsibility: Public Maintained Road
Financial
Tax Information
Tax Annual Amount: $6,287
Tax Year: 2020
Utilities
Utility Information
Utilities: for Gas Range, for Electric Dryer, Washer Hookup
Sewer: Public Sewer
Water Source: Public
Electric: Circuit Breakers, 100 Amp Service
Heating & Cooling
Has Heating
Has Cooling
Heating: Baseboard, Natural Gas
Cooling: Central Air
Location
Location Information
Directions: Maple St to Barber Rd
UnparsedAddress: 24 Barber Road, Framingham MA 01702
Community Information
Senior CommunityYN: No
Community Features: Public Transportation, Shopping, Pool, Tennis Court(s), Park, Walk/Jog Trails, Stable(s), Golf, Medical Facility, Conservation Area, Highway Access, House of Worship, Public School, T-Station, University
Public facts
Beds: 3
Baths: 2.5
Sq. Ft.: 1,322
Stories: 1.0
Lot Size: 9,583 square feet
Style: Single Family Residential
Year Built: 1958
Year Renovated: 1978
County: Middlesex County
APN: 494344
Home facts updated by county records on Jul 16, 2026
Other
Miscellaneous Information
Heat Zones: 2
Listing Information
Exclusions: Dining Rm Chandelier
StandardStatus: Closed
Around this home
Schools
Miriam F Mccarthy School
Public PreK-5 • Assigned • 1.0mi
4/10
Fuller Middle School
Public 6-8 • Assigned • 0.9mi
5/10
Provided by GreatSchools
Lifestyle
Provided by Walk Score and Local Logic
Climate risks
1/10 Flood Factor
Minimal risk of a flood reaching the building in the next 30 years
1/10 Fire Factor
Unlikely to be in a wildfire in next 30 years
5/10 Heat Factor
7 days above 97° expected this year, 15 days in 30 years
6/10 Wind Factor
41% chance of strong winds in next 30 years
2/10 Air Factor
1 unhealthy days expected this year, 2 days in 30 years
Provided by First Street
Historical weather
Framingham, MA • 01702
Average low and high temperatures (°F)
33
19
36
20
51
31
61
40
69
51
81
60
85
66
81
61
75
55
64
45
52
36
39
24
Jan
Feb
Mar
Apr
May
Jun
Jul
Aug
Sep
Oct
Nov
Dec
Sun exposure
In this area, properties receive around 9 hours in
June and 4.4 hours in December, placing it below the
U.S. average for solar exposure.
9 hrs
4.4 hrs
JuneDecember
Provided by Shadowmap
Estimated sale price
$740,000 – $895,000
Reach more buyers when you sell with Redfin. Save up to $7,779 in fees.3 minutes to get started.