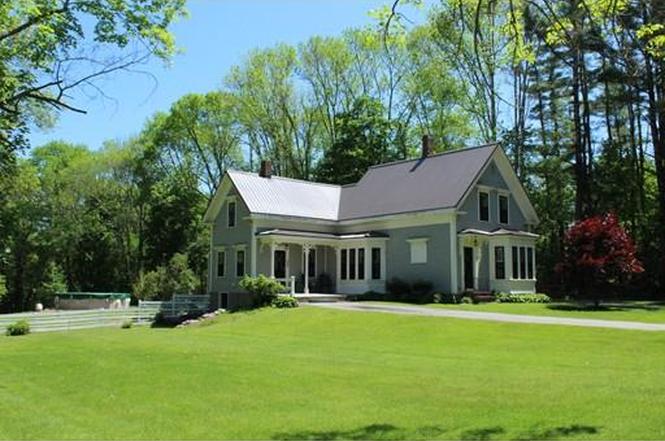
MOTIVATED SELLERS; looking to quick close. Step back into time when you enter into this turn of the century farmhouse colonial / victorian. You will instantly fall in love with the high ceilings huge moldings and original windows, doors and flooring. The home offers updated master bedroom with remodel bath just off the door. Laundry is moved upstairs to accommodate the 3 bedrooms. The home offers a nice large yard ready to homestead with a gorgeous new chicken coop. For the gardener the garden beds just got all fresh fertilizer and soil mixed in. The property was a sheep farm for decades making the soil very fertile. Notice the 100plus year old gorgeous trees on this property they re beautiful. A garage is attached great for workshop or storage or of course the car. For curb appeal you will love the metal roof and fieldstone entry. The kitchen has a nice sitting area porch with view of the back yard to enjoy. Location is great highway is only minutes away as is the local stores.
Picture yourself living in this adorable and well cared for farmhouse.Summer BBQ’s, Winter family gatherings.This home is truly made for both entertaining and everyday living with plenty of space and lots of privacy.Enjoy the high ceilings and chef’s kitchen with stainless steel appliances, plenty of cabinets and a roomy pantry!The curb appeal, period-trim-work, moldings, corbels and glass door knobs define the character of 1880 when the house was built.Circular driveway with ample parking include the attached heated garage with a work area.Master Bedroom has great natural lighting and TONS of closet space! All four bedrooms are good sizes with large closets.There is a covered field stone porch entry which brings you into a mudroom and kitchen.The sunroom off the kitchen has been recently finished and boasts new windows which overlook your backyard oasis. 1.5 miles to Hanson Commuter Rail.Metal roof is approx. 8 years old with a transferable lifetime warranty! Welcome Home!
MLS PIN #72510532
Aug 30, 2019
Sold
$380,000
$202/sq ft
Jul 2, 2019
Pending
—
Jun 15, 2019
Relisted
—
Jun 5, 2019
Pending
—
Jun 1, 2019
Listed
$399,900
$213/sq ft
+24
Adorable farmhouse with well-groomed curb appeal, metal roof, period trim-work, moldings, corbels, glass door knobs, and onion lamps define the character of this 1880 antique home. Circular driveway with ample parking including the attached garage with work area. Covered field-stone front porch entry into kitchen with mudroom and pantry. Dining room and living room with bay windows, small bedroom /office on first floor. Second floor has 3 spacious bedrooms including unique master with bath, laundry and second staircase to kitchen. Wood floors throughout. The fenced in backyard is ready to host lawn games, pool parties and barbecues. Perfect for the homesteading lifestyle with garden beds, fruit trees and plenty of space to add a chicken coop. Metal roof is approx 5 years old and has a transferable lifetime warranty. Only 1.5 miles to Hanson Commuter Rail station.
MLS PIN #30425560
Sep 29, 2000
Sold
$225,000
$120/sq ft
Aug 1, 2000
Listing Removed
—
Jul 5, 2000
Listed
$224,900
$120/sq ft
MLS PIN #10085982
Sep 2, 1993
Sold
$145,000
$77/sq ft
Jul 8, 1993
Listing Removed
—
Jun 30, 1993
Listed
$146,900
$78/sq ft
Year
Property tax
Land + Additions
Assessment*
2026
$7,277 (+9.0%)
$192,500 + $364,700
$557,200
2023
$6,675 (+7.2%)
$183,300 + $347,500
$530,800
2022
$6,229 (+12.0%)
$161,800 + $251,000
$412,800
2021
$5,560 (+7.1%)
$161,800 + $251,000
$412,800
2020
$5,192 (+37.3%)
$150,300 + $189,700
$340,000
2019
$3,782 (+0.9%)
$147,400 + $96,100
$243,500
2018
$3,747 (+2.9%)
$141,800 + $94,900
$236,700
2017
$3,640 (−2.7%)
$135,000 + $92,800
$227,800
2016
$3,742 (+4.6%)
$135,000 + $91,100
$226,100
2015
$3,579 (+2.7%)
$135,000 + $89,800
$224,800
2014
$3,484 (−7.7%)
$135,000 + $90,200
$225,200
2013
$3,775 (+12.5%)
$155,000 + $108,600
$263,600
2012
$3,356 (+5.2%)
$155,000 + $108,600
$263,600
2011
$3,190 (+1.0%)
$155,000 + $108,600
$263,600
2010
$3,158 (−1.6%)
$155,000 + $108,600
$263,600
2009
$3,208
$180,000 + $119,500
$299,500
Tax history for 604 High St
Year
Property tax
Land + Additions
Assessment*
2026
$7,277 (+9.0%)
$192,500 + $364,700
$557,200
2023
$6,675 (+7.2%)
$183,300 + $347,500
$530,800
2022
$6,229 (+12.0%)
$161,800 + $251,000
$412,800
2021
$5,560 (+7.1%)
$161,800 + $251,000
$412,800
2020
$5,192 (+37.3%)
$150,300 + $189,700
$340,000
2019
$3,782 (+0.9%)
$147,400 + $96,100
$243,500
2018
$3,747 (+2.9%)
$141,800 + $94,900
$236,700
2017
$3,640 (−2.7%)
$135,000 + $92,800
$227,800
2016
$3,742 (+4.6%)
$135,000 + $91,100
$226,100
2015
$3,579 (+2.7%)
$135,000 + $89,800
$224,800
2014
$3,484 (−7.7%)
$135,000 + $90,200
$225,200
2013
$3,775 (+12.5%)
$155,000 + $108,600
$263,600
2012
$3,356 (+5.2%)
$155,000 + $108,600
$263,600
2011
$3,190 (+1.0%)
$155,000 + $108,600
$263,600
2010
$3,158 (−1.6%)
$155,000 + $108,600
$263,600
2009
$3,208
$180,000 + $119,500
$299,500
*Taxable value of land and structures on it ("additions") is determined regularly by local assessors and does not affect market price.
Public record
Beds
3
Baths
2
Stories
2
Lot width
—
Lot depth
—
Lot size
1 Acre
Year renovated
1987
Sq. Ft.
1,879
Year built
1880
Style
Single Family Residential
County
Plymouth County
APN
2342032S
Parking Spaces
—
Basement
—
Accessible
—
HOA Dues
—
Garage
—
Features
—
Last updated by owner on Sep 14, 2026.
Property details
Parking
Parking Information
Has Garage
Has Open Parking
# of Garage Spaces: 1
# of Covered Spaces: 1
Parking Spaces: 8
AttachedGarageYN: Yes
Parking Features: Attached, Storage, Workshop in Garage, Paved Drive, Off Street, Paved
Sewer: Inspection Required for Sale, Private Sewer
Water Source: Public
Electric: Circuit Breakers
Heating & Cooling
Has Heating
Has Cooling
Heating: Steam
Cooling: Window Unit(s)
Location
Location Information
Directions: Use GPS
UnparsedAddress: 604 High St, Hanson MA 02341
Community Information
Senior CommunityYN: No
Community Features: Shopping, Park, Walk/Jog Trails, Stable(s), Golf, Medical Facility, Laundromat, Bike Path, Conservation Area, Highway Access, House of Worship, Marina, Public School, T-Station, University
HorseYN: Yes
Public facts
Beds: 3
Baths: 2.0
Sq. Ft.: 1,879
Stories: 2.0
Lot Size: 1 acres
Style: Single Family Residential
Year Built: 1880
Year Renovated: 1987
County: Plymouth County
APN: 2342032S
Home facts updated by county records on Sep 14, 2026
Other
Miscellaneous Information
Heat Zones: 1
Listing Information
StandardStatus: Closed
Around this home
Schools
Indian Head Elementary School
Public K-4 • Assigned • 0.9mi
7/10
Hanson Middle School
Public 5-8 • Assigned • 1.3mi
5/10
Whitman Hanson Regional High School
Public 9-12 • Assigned • 2.0mi
6/10
Provided by GreatSchools
Lifestyle
Provided by Walk Score and Local Logic
Climate risks
1/10 Flood Factor
Minimal risk of a flood reaching the building in the next 30 years
1/10 Fire Factor
Unlikely to be in a wildfire in next 30 years
5/10 Heat Factor
7 days above 98° expected this year, 15 days in 30 years
8/10 Wind Factor
80% chance of strong winds in next 30 years
2/10 Air Factor
1 unhealthy days expected this year, 2 days in 30 years
Provided by First Street
Historical weather
Hanson, MA • 02341
Average low and high temperatures (°F)
35
20
36
19
50
31
59
40
69
50
80
59
83
64
79
57
73
55
63
45
53
35
40
25
Jan
Feb
Mar
Apr
May
Jun
Jul
Aug
Sep
Oct
Nov
Dec
Sun exposure
In this area, properties receive around 8.9 hours in
June and 4.4 hours in December, placing it below the
U.S. average for solar exposure.
8.9 hrs
4.4 hrs
JuneDecember
Provided by Shadowmap
Estimated sale price
$647,000 – $783,000
Reach more buyers when you sell with Redfin. Save up to $6,806 in fees.3 minutes to get started.