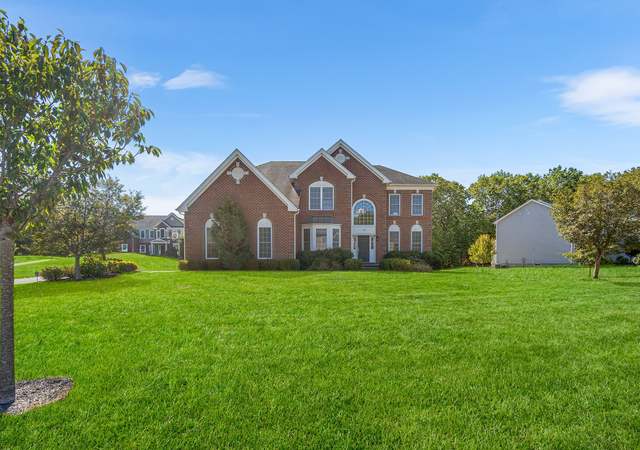
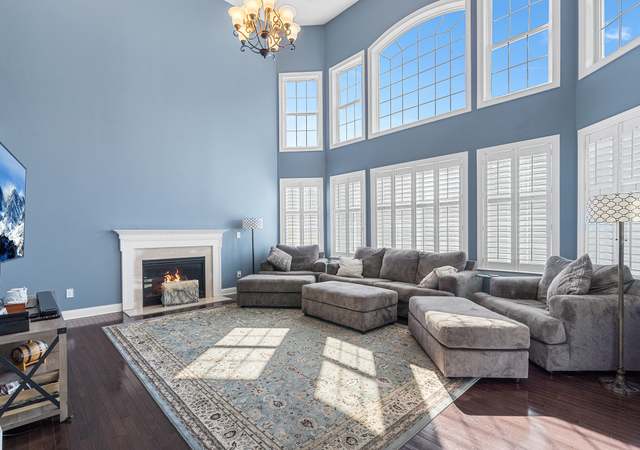
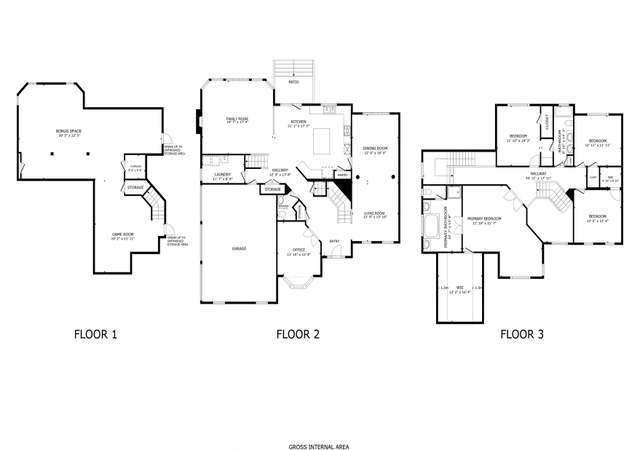
Understated elegance defines this beautifully appointed 4,600+ SF Colonial set on ~1 acre of private, manicured grounds in the desirable Highlands at Holliston. Thoughtfully designed and meticulously maintained, this home offers three levels of sophisticated living. The main level features a gourmet kitchen w/ high-end appliances, oversized quartz center island w/ second sink, Wolf 6-burner gas range, 2 additional ovens, & dining area open to a dramatic two-story family room w/ oversized windows & gas fireplace. Elegant living & dining rooms, handsome home office, & half bath complete the first floor. The second level offers a luxurious primary suite w/ tray ceiling, gas fireplace, & renovated bath w/ glass-enclosed tiled shower, dual quartz vanity, jacuzzi tub, & large custom walk-in closet. A princess suite w/ private bath, two additional bedrooms, full bath, & laundry complete the second floor. The lower level features a high-end media room, bonus room & full bath. Spectacular!
Single-familyProperty Type
2012Year Built
0.9 acresLot Size
$362Price/Sq.Ft.
$6/moHOA Dues
3 garage spacesParking
Listed by Tara D'Amato• Engel & Volkers Wellesley
Listed by • Engel & Volkers Wellesley
Bought with Francine Jeffers• Kelley & Rege Properties, Inc.
Laundry Features: Flooring - Stone/Ceramic Tile, Electric Dryer Hookup, Washer Hookup, Second Floor
Fireplace Information
Has Fireplace
# of Fireplaces (Total): 2
Fireplace Features: Family Room, Master Bedroom
Appliances
Appliances: Gas Water Heater, Tankless Water Heater, Water Heater, Range, Oven, Dishwasher, Microwave, Refrigerator, Washer, Dryer, Water Treatment, Wine Refrigerator, Range Hood, Plumbed For Ice Maker
Waterfront Features: Lake/Pond, 1 to 2 Mile To Beach, Beach Ownership(Public)
Frontage Length: 100
Road Surface Type: Paved
Road Frontage Type: Public
Road Responsibility: Public Maintained Road
Financial
Tax Information
Tax Annual Amount: $17,586
Tax Year: 2025
Utilities
Utility Information
Utilities: for Gas Range, for Gas Oven, for Electric Oven, for Electric Dryer, Washer Hookup, Icemaker Connection
Sewer: Private Sewer
Water Source: Public
Electric: 100 Amp Service, 200+ Amp Service
Heating & Cooling
Has Heating
Has Cooling
Heating: Central, Forced Air, Natural Gas
Cooling: Central Air, Dual
Location
HOA Information
Has Association
Association Fee: $66
Association Fee Frequency: Annually
Homeowners Association Membership Required
School Information
Elementary School: Placentino/Mill
Middle Or Junior School: Adams
High School: Holliston High School
Location Information
Directions: Rte. 16 to Brook St. to Mayflower Landing, Left on Mohawk Path
UnparsedAddress: 67 Mohawk Path, Holliston MA 01746
Community Information
Senior CommunityYN: No
Community Features: Shopping, Walk/Jog Trails, Public School, Sidewalks
Public facts
Beds: 4
Baths: 4.5
Sq. Ft.: 3,922
Stories: 2.0
Lot Size: 0.9 acres
Style: Single Family Residential
Year Built: 2012
Year Renovated: 2019
County: Middlesex County
APN: 4219615
Home facts updated by county records on Jul 16, 2026
Other
Miscellaneous Information
Heat Zones: 3
Listing Information
StandardStatus: Closed
Around this home
Schools
Placentino Elementary School
Public PreK-2 • Assigned • 1.3mi
Robert H. Adams Middle School
Public 6-8 • Assigned • 1.5mi
8/10
Holliston High School
Public 9-12 • Assigned • 1.7mi
9/10
Provided by GreatSchools
Climate risks
1/10 Flood Factor
Minimal risk of a flood reaching the building in the next 30 years
1/10 Fire Factor
Unlikely to be in a wildfire in next 30 years
5/10 Heat Factor
7 days above 97° expected this year, 15 days in 30 years
6/10 Wind Factor
54% chance of strong winds in next 30 years
2/10 Air Factor
1 unhealthy days expected this year, 2 days in 30 years
Provided by First Street
Historical weather
Holliston, MA • 01746
Average low and high temperatures (°F)
33
18
36
19
51
31
61
39
69
50
81
60
84
64
80
57
74
54
63
43
52
34
38
23
Jan
Feb
Mar
Apr
May
Jun
Jul
Aug
Sep
Oct
Nov
Dec
Sun exposure
95/ 100
Exceptional sunlight
Sunscore
This home ranks in the top 30% for direct sun exposure in Holliston. There appears to be minimal shading by surrounding buildings, terrain, and vegetation.
10.9 hrs
6.7 hrs
JuneDecember
Provided by Shadowmap
Estimated sale price
$1.59M – $1.93M
Reach more buyers when you sell with Redfin. Plus, you'll save $16,747 in fees.