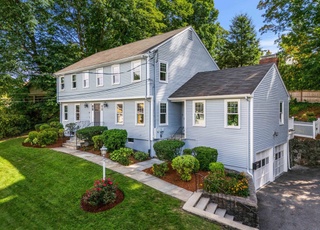
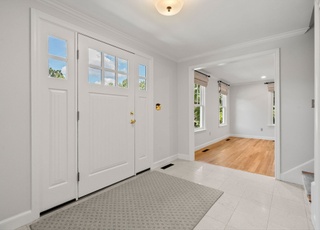
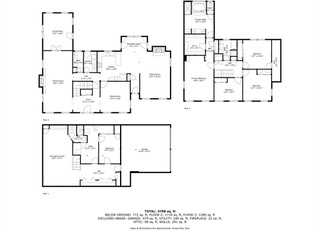
Your going to Love this Home!! It has everything you need & the Location you've been looking for. It is sited just across the street from one of Lexington's largest Conservation Lands, Willard's Woods, in a quiet Cul de sac just minutes to Lex center. This beautiful 5 Bedroom, 4 1/2 Bath home has room for everyone & features Hardwood flooring, Central A/C, 1st floor Master Bedroom w/ full Bath & Custom Built ins, fully Applianced Kitchen, Dining Room, cozy Fireplaced Living Room and a 3 Season Sun room, great for having your morning coffee, a comfortable Family Room w/Skylit, Cathedral ceiling & a triple slider flooding the room with light overlooking the gorgeous back yard with access to a huge deck. 2nd floor has an additional 4 Bedrooms and 2 full Baths all freshly painted and ready for you. The lower level is tiled & features a Game Room complete w/Pool table & wet bar, Exercise Room & Mudroom off the 2 Car Garage. All that & a lovely landscaped yard w/ Irrigation system.
Single-familyProperty Type
1951Year Built
0.37 acresLot Size
$520Est. Price/Sq.Ft.
2 garage spacesParking
Listed by Dawn Burnham• The Higgins Group REALTORS®
Bought with Violeta Koleva• Legal Edge Real Estate, Inc
Suburban living at its best! A home to grow into! Classic Garrison Colonial with 0.4 acre, 5 Bedrooms and 4.5 Baths nestled in a lovely neighborhood of Willard's Woods that encompasses 100 acres with open meadows, pine groves & 3 miles of trails! Unique and versatile floor plan offers flexibility. Sun-filled Family Room with skylight opens to a custom built 3-season porch and an oversized deck overlooking a pastoral backyard with serene setting. Efficient kitchen for busy people! It's fully equipped with modern appliances, Corian countertops and tons of cabinets for storage. Unique 1st floor Master Suite with a full bath, picture window, built-in bookcases and a direct access to the kitchen plus a private entrance. Convenient front & rear staircases! Fully finished lower level with a game room, a full bath and a den to accommodate all your recreational pursuits! Professional landscaping with beautiful stone works & underground sprinkler system. Welcome home!
Public Records
May 16, 1988
Sold
$340,000
$92/sq ft
Year
Property tax
Land + Additions
Assessment*
2026
$16,594 (+4.4%)
$785,000 + $563,000
$1,348,000
2025
$15,899 (+2.6%)
$747,000 + $553,000
$1,300,000
2024
$15,496 (+2.1%)
$712,000 + $553,000
$1,265,000
2023
$15,171 (+6.0%)
$647,000 + $520,000
$1,167,000
2022
$14,311 (+3.4%)
$588,000 + $449,000
$1,037,000
2021
$13,843 (+3.3%)
$560,000 + $402,000
$962,000
2020
$13,404 (+2.7%)
$560,000 + $394,000
$954,000
2019
$13,047 (+2.3%)
$533,000 + $391,000
$924,000
2018
$12,756 (+1.5%)
$508,000 + $384,000
$892,000
2017
$12,563 (+1.2%)
$484,000 + $383,000
$867,000
2016
$12,410 (−4.6%)
$461,000 + $389,000
$850,000
2014
$13,013 (+4.0%)
$381,000 + $458,000
$839,000
2013
$12,510 (+1.3%)
$381,000 + $442,000
$823,000
2012
$12,350 (+3.1%)
$381,000 + $444,000
$825,000
2011
$11,981 (+3.9%)
$380,000 + $452,000
$832,000
2010
$11,532 (+4.4%)
$380,000 + $452,000
$832,000
2009
$11,050
$400,000 + $452,000
$852,000
Tax history for 10 Longfellow Rd
Year
Property tax
Land + Additions
Assessment*
2026
$16,594 (+4.4%)
$785,000 + $563,000
$1,348,000
2025
$15,899 (+2.6%)
$747,000 + $553,000
$1,300,000
2024
$15,496 (+2.1%)
$712,000 + $553,000
$1,265,000
2023
$15,171 (+6.0%)
$647,000 + $520,000
$1,167,000
2022
$14,311 (+3.4%)
$588,000 + $449,000
$1,037,000
2021
$13,843 (+3.3%)
$560,000 + $402,000
$962,000
2020
$13,404 (+2.7%)
$560,000 + $394,000
$954,000
2019
$13,047 (+2.3%)
$533,000 + $391,000
$924,000
2018
$12,756 (+1.5%)
$508,000 + $384,000
$892,000
2017
$12,563 (+1.2%)
$484,000 + $383,000
$867,000
2016
$12,410 (−4.6%)
$461,000 + $389,000
$850,000
2014
$13,013 (+4.0%)
$381,000 + $458,000
$839,000
2013
$12,510 (+1.3%)
$381,000 + $442,000
$823,000
2012
$12,350 (+3.1%)
$381,000 + $444,000
$825,000
2011
$11,981 (+3.9%)
$380,000 + $452,000
$832,000
2010
$11,532 (+4.4%)
$380,000 + $452,000
$832,000
2009
$11,050
$400,000 + $452,000
$852,000
*Taxable value of land and structures on it ("additions") is determined regularly by local assessors and does not affect market price.
Public record
Beds
5
Baths
4.5
Stories
2
Lot width
—
Lot depth
—
Lot size
0.37 Acres
Year renovated
—
Sq. Ft.
2,790
Year built
1951
Style
Multi-Family (2-4 Unit)
County
Middlesex County
APN
3778686S
Parking Spaces
—
Basement
—
Accessible
—
HOA Dues
—
Garage
—
Features
—
Last updated by owner on Jul 29, 2026.
Property details
Parking
Parking Information
Has Garage
Has Open Parking
# of Garage Spaces: 2
# of Covered Spaces: 2
Parking Spaces: 4
AttachedGarageYN: Yes
Parking Features: Attached, Under, Garage Door Opener, Storage, Paved Drive, Off Street, Paved
Interior Features: Bathroom - 3/4, Wet Bar, Storage, Bathroom, Game Room, Exercise Room, Mud Room, Wet Bar
Exterior
Building Information
Building Area (Total): 3,703
Foundation Details: Concrete Perimeter
Construction Materials: Frame
Year Built Source: Public Records
Year Built Details: Actual
Color: white
Exterior Features
Roof: Shingle
Patio And Porch Features: Deck - Wood, Patio
Exterior Features: Deck - Wood, Patio, Sprinkler System
Property Information
Accessibility Features: No
PropertySubType: Single Family Residence
Lot Information
Lot Size (Acres): 0.37
Lot Features: Cul-De-Sac, Wooded, Level
Frontage Length: 125
Road Surface Type: Paved
Road Frontage Type: Public
Road Responsibility: Public Maintained Road
Financial
Tax Information
Tax Annual Amount: $12,410
Tax Year: 2016
Utilities
Utility Information
Utilities: for Electric Range, for Electric Oven, Washer Hookup
Sewer: Public Sewer
Water Source: Public
Heating & Cooling
Has Heating
Has Cooling
Heating: Forced Air, Oil
Cooling: Central Air
Location
Location Information
Directions: Mass ave to Hancock St to Burlington St then right on Longfellow Rd
UnparsedAddress: 10 Longfellow Road, Lexington MA 02420
Community Information
Senior CommunityYN: No
Community Features: Public Transportation, Shopping, Pool, Tennis Court(s), Park, Walk/Jog Trails, Golf, Medical Facility, Laundromat, Bike Path, Conservation Area, Highway Access, House of Worship, Private School, Public School
Public facts
Beds: 5
Baths: 4.5
Sq. Ft.: 2,790
Stories: 2.0
Lot Size: 0.37 acres
Style: Multi-Family (2-4 Unit)
Year Built: 1951
Year Renovated: —
County: Middlesex County
APN: 3778686S
Home facts updated by county records on Jul 29, 2026
Other
Listing Information
StandardStatus: Closed
Around this home
Schools
Places
Transit
Joseph Estabrook Elementary School
Public K-5 • Assigned • 0.9mi
9/10
Wm Diamond Middle School
Public 6-8 • Assigned • 0.4mi
9/10
Lexington High School
Public 9-12 • Assigned • 1.8mi
10/10
Provided by GreatSchools
Lifestyle
Provided by Walk Score and Local Logic
Local insights from Redfin agents
Lexington continues to be a competitive Seller's market driven by its historic appeal & location. With buildable land exhausted, true inventory growth is very constrained; development mostly replaces existing homes. New zoning laws will eventually...