
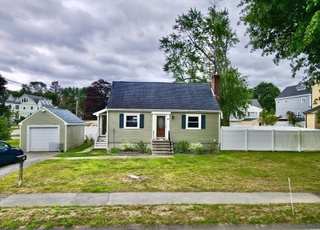
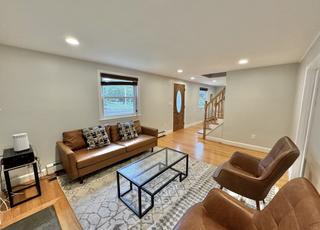

Come home to this picture perfect 2-bedroom, Cape-style home in popular Manor neighborhood. Front to back fireplaced living room leads out to a sun porch overlooking the fenced yard with storage shed and garage. Formal dining room. Large family room for extra space. Cook's kitchen has custom cabinetry, granite counter, Viking 6-burner range and GE wall oven/micro. This property boasts many updates including roof, heating system, kitchen and garage additions, B-dry system and more. Truly a gem!
SHOWING BEGIN FRIDAY 3/12/99 @ 12:30PM. LOVINGLY CARED FOR CAPE! ELEGANT FRONT TO BACK LR W/FP. FORMAL DR W/CORNER CABINET. GLEAMING HARDWOOD FLOORS! FENCED YARD + SCREENED PORCH FRONT YARD HAS IRRIGATION SYSTEM.
MLS PIN #50298023
Oct 20, 1995
Sold
$254,000
$126/sq ft
Sep 1, 1995
Listing Removed
—
Aug 18, 1995
Listed
$253,000
$125/sq ft
THIS CLASSIC CAPE, BUILT BY CUSTANCE, OFFERS BEAUTIFUL MOLDINGS, BUILT-INS & HARDWOOD FLOORS-CHARMING LIVING ROOM WITH FIREPLACE PLUS 3 SEASON PORCH WITH PICTURE WINDOW & TILE FLOOR. FINISHED LOWER LEVEL REC.ROOM WITH FIREPLACE.
Public Records
Apr 15, 1992
Sold
$222,500
$110/sq ft
Year
Property tax
Land + Additions
Assessment*
2026
$15,067 (+6.3%)
$812,000 + $412,000
$1,224,000
2025
$14,175 (+1.6%)
$774,000 + $385,000
$1,159,000
2024
$13,953 (+4.6%)
$737,000 + $402,000
$1,139,000
2023
$13,338 (+4.3%)
$670,000 + $356,000
$1,026,000
2022
$12,793 (+3.0%)
$609,000 + $318,000
$927,000
2021
$12,419 (+2.4%)
$555,000 + $308,000
$863,000
2020
$12,125 (+5.0%)
$555,000 + $308,000
$863,000
2019
$11,550 (+5.7%)
$529,000 + $289,000
$818,000
2018
$10,925 (−2.3%)
$504,000 + $260,000
$764,000
2017
$11,186 (+10.1%)
$493,000 + $279,000
$772,000
2016
$10,162 (+29.2%)
$449,000 + $247,000
$696,000
2014
$7,864 (−0.5%)
$371,000 + $136,000
$507,000
2013
$7,904 (+2.3%)
$371,000 + $149,000
$520,000
2012
$7,725 (+4.0%)
$371,000 + $145,000
$516,000
2011
$7,430 (+3.9%)
$371,000 + $145,000
$516,000
2010
$7,152 (+2.3%)
$371,000 + $145,000
$516,000
2009
$6,991
$390,000 + $149,000
$539,000
Tax history for 100 Gleason Rd
Year
Property tax
Land + Additions
Assessment*
2026
$15,067 (+6.3%)
$812,000 + $412,000
$1,224,000
2025
$14,175 (+1.6%)
$774,000 + $385,000
$1,159,000
2024
$13,953 (+4.6%)
$737,000 + $402,000
$1,139,000
2023
$13,338 (+4.3%)
$670,000 + $356,000
$1,026,000
2022
$12,793 (+3.0%)
$609,000 + $318,000
$927,000
2021
$12,419 (+2.4%)
$555,000 + $308,000
$863,000
2020
$12,125 (+5.0%)
$555,000 + $308,000
$863,000
2019
$11,550 (+5.7%)
$529,000 + $289,000
$818,000
2018
$10,925 (−2.3%)
$504,000 + $260,000
$764,000
2017
$11,186 (+10.1%)
$493,000 + $279,000
$772,000
2016
$10,162 (+29.2%)
$449,000 + $247,000
$696,000
2014
$7,864 (−0.5%)
$371,000 + $136,000
$507,000
2013
$7,904 (+2.3%)
$371,000 + $149,000
$520,000
2012
$7,725 (+4.0%)
$371,000 + $145,000
$516,000
2011
$7,430 (+3.9%)
$371,000 + $145,000
$516,000
2010
$7,152 (+2.3%)
$371,000 + $145,000
$516,000
2009
$6,991
$390,000 + $149,000
$539,000
*Taxable value of land and structures on it ("additions") is determined regularly by local assessors and does not affect market price.
Public record
Beds
3
Baths
2.5
Stories
2
Lot width
—
Lot depth
—
Lot size
6,349
Year renovated
—
Sq. Ft.
2,020
Year built
1941
Style
Single Family Residential
County
Middlesex County
APN
1707021S
Parking Spaces
3
Basement
Yes
Accessible
No
HOA Dues
—
Garage
Yes
Features
—
Last updated by owner on Mar 8, 2019.
Property details
Parking
Parking Information
Has Garage
Has Open Parking
# of Garage Spaces: 1
# of Covered Spaces: 1
Parking Spaces: 2
AttachedGarageYN: Yes
Parking Features: Attached, Garage Door Opener, Paved Drive, Off Street
Utilities: for Gas Range, for Electric Range, for Electric Oven, for Electric Dryer, Washer Hookup
Water Source: Public, City/Town Water
Electric: Circuit Breakers
Heating & Cooling
Has Heating
Heating: Natural Gas
Location
Location Information
Directions: Bedford to Simonds; Left on Gleason
UnparsedAddress: 100 Gleason Rd., Lexington MA 02420
Community Information
Senior CommunityYN: No
Community Features: Public Transportation, Shopping, Walk/Jog Trails, Bike Path, Highway Access
Public facts
Beds: 3
Baths: 2.5
Sq. Ft.: 2,020
Stories: 2.0
Parking Spaces: 3
Basement: Yes
Accessible: No
Lot Size: 6,349 square feet
Style: Single Family Residential
Year Built: 1941
Year Renovated: —
County: Middlesex County
APN: 1707021S
HOA Dues: —
Garage: Yes
Features: —
Home facts updated by owner on Mar 8, 2019
Other
Miscellaneous Information
Heat Zones: 1
Listing Information
Exclusions: Washer/Dryer In Basement; Dining Room Light Fixture
StandardStatus: Closed
Around this home
Schools
Joseph Estabrook Elementary School
Public K-5 • Assigned • 0.7mi
9/10
Wm Diamond Middle School
Public 6-8 • Assigned • 0.8mi
9/10
Lexington High School
Public 9-12 • Assigned • 1.8mi
10/10
Provided by GreatSchools
Lifestyle
Provided by Walk Score and Local Logic
Local insights from Redfin agents
Lexington continues to be a competitive Seller's market driven by its historic appeal & location. With buildable land exhausted, true inventory growth is very constrained; development mostly replaces existing homes. New zoning laws will eventually...