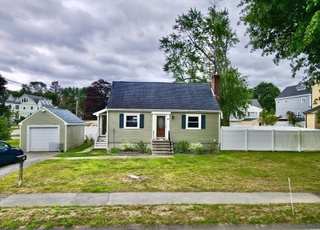
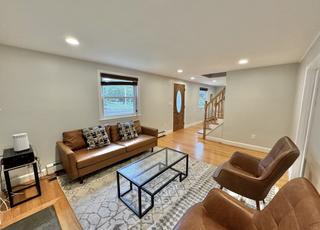

Lovely colonial in the sought after Manor neighborhood, prominently situated on an elevated corner lot. Updated kitchen features stainless steel appliances and granite countertops and opens beautifully to the family room, showcasing a vaulted ceiling and wood-burning fireplace, overlooking backyard. Adjacent, the dining room leads to a sizable living room, adorned with charming built-ins and gas fireplace with access to the bright and spacious sunroom. A convenient powder room rounds out the main level. Upstairs, you will find three bedrooms and a fabulously updated main bath, complete with marble double vanity. Lower level features a finished bonus room, perfect for a playroom, den or office. Freshly painted inside and out, this home also features new HVAC, natural gas conversion, on-demand hot water and many other improvements. Conveniently located near fantastic schools and lush parks with easy highway access, this home is truly a commuter's dream.
Single-familyProperty Type
1939Year Built
9,207 sq ftLot Size
$778Est. Price/Sq.Ft.
1 garage spacesParking
Listed by Joe Leonard• Coldwell Banker Realty - Boston
Bought with Todd Movsessian• Barrett Sotheby's International Realty
Located in the highly desirable Manor this charming Colonial is not a cookie cutter home. The step up living room captures your attention immediately as you enter the front entrance. Lovely wood burning fireplace and many original details. Adjacent is a spacious enclosed sun room with hardwood floor. The updated kitchen with gas burning stove, granite counters and island opens to the family room with a second fireplace and large atrium windows that brings in tons of light and overlooks the private yard. Access to a large deck from the family room. The generous sized formal dining room with corner cabinet and lovely electrical fixtures. A half-bath completes this level. The upper level consists of three bedrooms and a full bath. The home is sited on a large corner lot which is set up off the road. Lovely stone wall adorns the front. Garage under - Easy access to Rt. 95 and walking distance to park, Diamond and Estabrook schools.
MLS PIN #30381422
Apr 14, 2000
Sold
$489,000
$291/sq ft
Jan 29, 2000
Listing Removed
—
Jan 27, 2000
Listed
$489,000
$291/sq ft
CHARM ABOUNDS IN THIS SUN-SPLASHED COL.IN THE MANOR.OPEN SPACIOUS FLR PLAN FEATURES LIV.RM.W/GAS FPC,FORMAL DIN.RM., KIT OPEN TO FAM.RM., PRIVATE PATIO,WONDERFUL 3-SEASON PORCH OVERLOOKING LOVELY FENCED GROUNDS.NO SHOWINGS TIL B.O.1/28.
Public Records
May 16, 1997
Sold
$368,000
$219/sq ft
Public Records
Feb 14, 1986
Sold
$248,500
$148/sq ft
Year
Property tax
Land + Additions
Assessment*
2026
$13,738 (+4.7%)
$759,000 + $357,000
$1,116,000
2025
$13,123 (+3.2%)
$723,000 + $350,000
$1,073,000
2024
$12,716 (+0.4%)
$689,000 + $349,000
$1,038,000
2023
$12,662 (+5.5%)
$626,000 + $348,000
$974,000
2022
$12,006 (+5.9%)
$569,000 + $301,000
$870,000
2021
$11,339 (+3.2%)
$519,000 + $269,000
$788,000
2020
$10,987 (+4.3%)
$519,000 + $263,000
$782,000
2019
$10,534 (+2.6%)
$494,000 + $252,000
$746,000
2018
$10,267 (+9.9%)
$471,000 + $247,000
$718,000
2017
$9,346 (+6.0%)
$460,000 + $185,000
$645,000
2016
$8,818 (+4.5%)
$419,000 + $185,000
$604,000
2014
$8,437 (+3.2%)
$347,000 + $197,000
$544,000
2013
$8,178 (+1.7%)
$347,000 + $191,000
$538,000
2012
$8,039 (+3.4%)
$347,000 + $190,000
$537,000
2011
$7,776 (+3.9%)
$347,000 + $193,000
$540,000
2010
$7,484 (+3.4%)
$347,000 + $193,000
$540,000
2009
$7,237
$365,000 + $193,000
$558,000
Tax history for 103 Simonds Rd
Year
Property tax
Land + Additions
Assessment*
2026
$13,738 (+4.7%)
$759,000 + $357,000
$1,116,000
2025
$13,123 (+3.2%)
$723,000 + $350,000
$1,073,000
2024
$12,716 (+0.4%)
$689,000 + $349,000
$1,038,000
2023
$12,662 (+5.5%)
$626,000 + $348,000
$974,000
2022
$12,006 (+5.9%)
$569,000 + $301,000
$870,000
2021
$11,339 (+3.2%)
$519,000 + $269,000
$788,000
2020
$10,987 (+4.3%)
$519,000 + $263,000
$782,000
2019
$10,534 (+2.6%)
$494,000 + $252,000
$746,000
2018
$10,267 (+9.9%)
$471,000 + $247,000
$718,000
2017
$9,346 (+6.0%)
$460,000 + $185,000
$645,000
2016
$8,818 (+4.5%)
$419,000 + $185,000
$604,000
2014
$8,437 (+3.2%)
$347,000 + $197,000
$544,000
2013
$8,178 (+1.7%)
$347,000 + $191,000
$538,000
2012
$8,039 (+3.4%)
$347,000 + $190,000
$537,000
2011
$7,776 (+3.9%)
$347,000 + $193,000
$540,000
2010
$7,484 (+3.4%)
$347,000 + $193,000
$540,000
2009
$7,237
$365,000 + $193,000
$558,000
*Taxable value of land and structures on it ("additions") is determined regularly by local assessors and does not affect market price.
Public record
Public record
Permits
Beds
3
Baths
1.5
Stories
2
Lot width
—
Lot depth
—
Lot size
9,148 Sq. Ft.
Year renovated
—
Sq. Ft.
1,680
Year built
1939
Style
Multi-Family (2-4 Unit)
County
Middlesex County
APN
2367324S
Parking Spaces
—
Basement
—
Accessible
—
HOA Dues
—
Garage
—
Features
—
Last updated by owner on Jul 29, 2026.
Jan 27, 2026 • Final
Electrical
Install a Tesla wall connector.
Electrical
Ev charger
Permit history is from public records and may be incomplete or inaccurate. Redfin and its agents make no representations about the property condition or permit status. Buyers should independently verify all information.
Features: Flooring - Hardwood,Countertops - Stone/Granite/Solid,Kitchen Island
Basement Information
Basement: Partially Finished, Garage Access
Laundry Information
Laundry Features: In Basement
Fireplace Information
Has Fireplace
# of Fireplaces (Total): 2
Fireplace Features: Family Room, Living Room
Interior Features
# of Rooms (Total): 8
Flooring: Wood, Tile
Interior Features: Bonus Room, Sun Room, Walk-Up Attic
Exterior
Building Information
Building Area (Total): 1,680
Foundation Details: Block
Construction Materials: Frame
Year Built Source: Appraiser
Year Built Details: Actual
Color: Gray
Exterior Features
Roof: Shingle
Patio And Porch Features: Porch - Enclosed, Deck
Exterior Features: Porch - Enclosed, Deck
Property Information
PropertySubType: Single Family Residence
Lot Information
Lot Size (Acres): 0.21
Lot Features: Corner Lot
Financial
Tax Information
Tax Annual Amount: $12,716
Tax Year: 2023
Utilities
Utility Information
Utilities: for Gas Range
Sewer: Public Sewer
Water Source: Public
Electric: Circuit Breakers, 200+ Amp Service
Heating & Cooling
Has Heating
Has Cooling
Heating: Central, Natural Gas, Air Source Heat Pumps (ASHP)
Cooling: Central Air, Air Source Heat Pumps (ASHP)
Location
Location Information
Directions: Bedford Street to Simonds Road
UnparsedAddress: 103 Simonds Road, Lexington MA 02420
Community Information
Senior CommunityYN: No
Community Features: Shopping, Park, Walk/Jog Trails, Golf, Medical Facility, Bike Path, Conservation Area, Highway Access, Private School, Public School
Public facts
Beds: 3
Baths: 1.5
Sq. Ft.: 1,680
Stories: 2.0
Lot Size: 9,148 square feet
Style: Multi-Family (2-4 Unit)
Year Built: 1939
Year Renovated: —
County: Middlesex County
APN: 2367324S
Home facts updated by county records on Jul 29, 2026
Other
Miscellaneous Information
Heat Zones: 2
Listing Information
StandardStatus: Closed
Around this home
Schools
Places
Transit
Joseph Estabrook Elementary School
Public K-5 • Assigned • 0.6mi
9/10
Wm Diamond Middle School
Public 6-8 • Assigned • 0.5mi
9/10
Lexington High School
Public 9-12 • Assigned • 1.8mi
10/10
Provided by GreatSchools
Lifestyle
Provided by Walk Score and Local Logic
Local insights from Redfin agents
Lexington continues to be a competitive Seller's market driven by its historic appeal & location. With buildable land exhausted, true inventory growth is very constrained; development mostly replaces existing homes. New zoning laws will eventually...