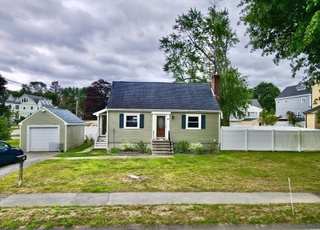
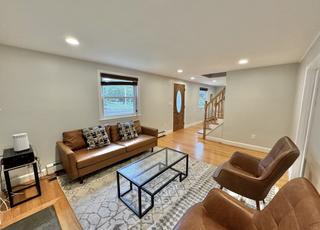

PICTURE PERFECT describes this lovely, updated cape, sited on a beautifully landscaped lot in the desirable Manor section of Lexington. Meticulously maintained and thoughtfully updated with today’s lifestyle in mind, the newly remodeled granite and stainless kitchen opens to a large living room and is adjacent to the formal dining room. A bedroom with large closet and updated bath complete the first floor. The second floor enjoys two large bedrooms; one with a walk-in closet and a redesigned bath. Combine all this with a finished lower level game room; guest room; an oversized, direct entry garage; new heating system and water heater; and replacement windows, and this home has it all! Walk to transportation, Kinneen Park, Minuteman Bike Path, Diamond Middle School, and attend the newly built Estabrook Elementary School.
Single-familyProperty Type
1949Year Built
7,840 sq ftLot Size
$685Est. Price/Sq.Ft.
1 garage spacesParking
Listed by Coleman Group• William Raveis R.E. & Home Services
Bought with Steven Assarian• Coldwell Banker Residential Brokerage - Lexington
With 3 Bedrooms & 2 full Baths this inviting charming Cape is packed with updates! Designer decor, fresh paint, updated Baths, & glistening oak floors. Eat-in Kitchen with floor-to-ceiling maple cabinetry. Other recent improvements include newer windows, electrical system & roof. Attached deep Garage, new over-sized patio, & beautiful, large yard. Walk from this desirable Manor neighborhood to Lexington Center and the MBTA bus stop. A quick drive to commuter Routes 95/128/3. Move right in!
Public Records
Jul 31, 2008
Sold
$545,000
$300/sq ft
MLS PIN #70762453
Jul 31, 2008
Listing Removed
—
Jul 31, 2008
Sold
$545,000
$300/sq ft
Jun 20, 2008
Contingent
—
May 15, 2008
Listed
$499,000
$274/sq ft
This sunny Cape, in a great Manor location, has been almost completely updated by present owners, from the recently painted exterior, newer front steps, roof & walkway, to the beautiful hardwood floors, the Maple cabinet kitchen & 2nd floor bath, newer windows, updated electric & a neutral color palette. The back yard includes a tool shed & an entertainment-sized patio. Close to T, bikepath, I-95 & Kineen Park.
Public Records
Sep 3, 1991
Sold
$215,000
$118/sq ft
Year
Property tax
Land + Additions
Assessment*
2026
$12,150 (+6.3%)
$694,000 + $293,000
$987,000
2025
$11,435 (−8.5%)
$661,000 + $274,000
$935,000
2024
$12,495 (+4.4%)
$752,000 + $268,000
$1,020,000
2023
$11,973 (+4.2%)
$684,000 + $237,000
$921,000
2022
$11,495 (+3.5%)
$621,000 + $212,000
$833,000
2021
$11,109 (+2.4%)
$567,000 + $205,000
$772,000
2020
$10,847 (+4.9%)
$567,000 + $205,000
$772,000
2019
$10,336 (+5.5%)
$540,000 + $192,000
$732,000
2018
$9,796 (−0.1%)
$514,000 + $171,000
$685,000
2017
$9,810 (+7.0%)
$502,000 + $175,000
$677,000
2016
$9,169 (+11.7%)
$458,000 + $170,000
$628,000
2014
$8,205 (+3.2%)
$378,000 + $151,000
$529,000
2013
$7,950 (+5.8%)
$378,000 + $145,000
$523,000
2012
$7,515 (+4.0%)
$378,000 + $124,000
$502,000
2011
$7,229 (+3.1%)
$378,000 + $124,000
$502,000
2010
$7,013 (+2.8%)
$378,000 + $128,000
$506,000
2009
$6,822
$398,000 + $128,000
$526,000
Tax history for 11 Preston Rd
Year
Property tax
Land + Additions
Assessment*
2026
$12,150 (+6.3%)
$694,000 + $293,000
$987,000
2025
$11,435 (−8.5%)
$661,000 + $274,000
$935,000
2024
$12,495 (+4.4%)
$752,000 + $268,000
$1,020,000
2023
$11,973 (+4.2%)
$684,000 + $237,000
$921,000
2022
$11,495 (+3.5%)
$621,000 + $212,000
$833,000
2021
$11,109 (+2.4%)
$567,000 + $205,000
$772,000
2020
$10,847 (+4.9%)
$567,000 + $205,000
$772,000
2019
$10,336 (+5.5%)
$540,000 + $192,000
$732,000
2018
$9,796 (−0.1%)
$514,000 + $171,000
$685,000
2017
$9,810 (+7.0%)
$502,000 + $175,000
$677,000
2016
$9,169 (+11.7%)
$458,000 + $170,000
$628,000
2014
$8,205 (+3.2%)
$378,000 + $151,000
$529,000
2013
$7,950 (+5.8%)
$378,000 + $145,000
$523,000
2012
$7,515 (+4.0%)
$378,000 + $124,000
$502,000
2011
$7,229 (+3.1%)
$378,000 + $124,000
$502,000
2010
$7,013 (+2.8%)
$378,000 + $128,000
$506,000
2009
$6,822
$398,000 + $128,000
$526,000
*Taxable value of land and structures on it ("additions") is determined regularly by local assessors and does not affect market price.
Public record
Beds
3
Baths
2
Stories
2
Lot width
—
Lot depth
—
Lot size
7,841 Sq. Ft.
Year renovated
—
Sq. Ft.
1,152
Year built
1949
Style
Single Family Residential
County
Middlesex County
APN
1772860S
Parking Spaces
—
Basement
—
Accessible
—
HOA Dues
—
Garage
—
Features
—
Last updated by owner on Jul 30, 2026.
Property details
Parking
Parking Information
Has Garage
Has Open Parking
# of Garage Spaces: 1
# of Covered Spaces: 1
Parking Spaces: 3
AttachedGarageYN: Yes
Parking Features: Attached, Storage, Paved Drive, Off Street
Utilities: for Electric Range, for Electric Oven, for Electric Dryer, Washer Hookup
Sewer: Public Sewer
Water Source: Public
Electric: Circuit Breakers
Heating & Cooling
Has Heating
Has Cooling
Heating: Central, Baseboard
Cooling: Window Unit(s)
Location
Location Information
Directions: Bedford to Simonds to Preston
UnparsedAddress: 11 Preston Road, Lexington MA 02420
Community Information
Senior CommunityYN: No
Community Features: Public Transportation, Shopping, Pool, Tennis Court(s), Park, Walk/Jog Trails, Golf, Medical Facility, Bike Path, Conservation Area, Highway Access, House of Worship, Private School, Public School
Public facts
Beds: 3
Baths: 2.0
Sq. Ft.: 1,152
Stories: 2.0
Lot Size: 7,841 square feet
Style: Single Family Residential
Year Built: 1949
Year Renovated: —
County: Middlesex County
APN: 1772860S
Home facts updated by county records on Jul 30, 2026
Other
Miscellaneous Information
Heat Zones: 2
Listing Information
Exclusions: Shelving In Garage And Extra Fridge In Garage.
StandardStatus: Closed
Around this home
Schools
Joseph Estabrook Elementary School
Public K-5 • Assigned • 0.7mi
9/10
Wm Diamond Middle School
Public 6-8 • Assigned • 0.5mi
9/10
Lexington High School
Public 9-12 • Assigned • 1.7mi
10/10
Provided by GreatSchools
Lifestyle
Provided by Walk Score and Local Logic
Local insights from Redfin agents
Lexington continues to be a competitive Seller's market driven by its historic appeal & location. With buildable land exhausted, true inventory growth is very constrained; development mostly replaces existing homes. New zoning laws will eventually...