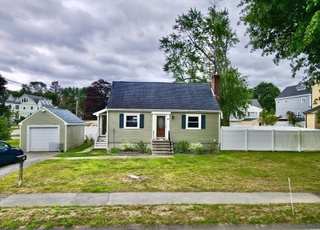
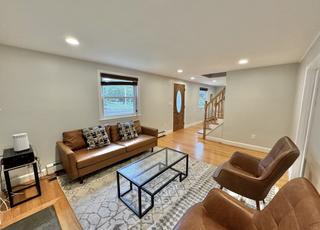

Gorgeous updated home in great location at this price won't last long. This 3+ bedroom, 2 full bath split has a wonderful layout with fantastic flexibility. Let's begin with the professional grade kitchen featuring a Viking range with hood, granite counters and abundant cabinet space. The sun splashed dining area with access to the outdoor deck is perfect for entertaining. The living room with renovated fireplace along with three generous bedrooms and renovated full bath hit all the criteria for a main level. The walk out lower level is equally impressive with an optional fourth bedroom or home office, full renovated bathroom, tiled study and family room with fireplace provide exceptional living area and plenty of natural light with the walkout onto a stone patio where a private back yard awaits you. A Buderus heating system, newer windows throughout, insulation replacement in the attic, and recent interior and exterior painting leaves nothing for you to do but move in.
Single-familyProperty Type
1964Year Built
8,594 sq ftLot Size
$715Est. Price/Sq.Ft.
1 garage spacesParking
Listed by Bryan Joyce• Compass
Bought with Christine Norcross and Partners• William Raveis R.E. & Home Services
Fabulously updated 3/4 bedroom Split Entry on a level lot. Chef's kitchen with granite countertops, custom cabinetry, viking range and hood vent, slate tile flooring. Hardwood floors on 1st level with 3 bedrooms, open fireplaced living room. Walkout, finished, versatile lower level with potential fourth bedroom/den, bath, fireplaced family room, and home office that leads out to gorgeous two tiered patio. Newer expansive deck, roof, Buderus Heating System, professionally landscaped.
MLS PIN #30456789
Jan 16, 2001
Sold
$366,500
$208/sq ft
Nov 27, 2000
Listing Removed
—
Oct 26, 2000
Listed
$375,000
$213/sq ft
NO SHOWINGS BEFORE BROKER INSP. FRI. OCT. 27TH, SPACIOUS 3/4 BR SPLIT-ENTRY ON A LEVEL TREED LOT. FIREPLACED LR, 3BR'S UP AND H/W FLRS ON 1ST. PRICE REFLECTS THE FACT THAT THE HOME HAS ORIG. ROOF AND NEEDS PAINT.
Public Records
Jul 25, 1996
Sold
$228,000
$130/sq ft
Year
Property tax
Land + Additions
Assessment*
2026
$12,642 (+3.4%)
$694,000 + $333,000
$1,027,000
2025
$12,230 (+7.1%)
$661,000 + $339,000
$1,000,000
2024
$11,417 (+5.1%)
$629,000 + $303,000
$932,000
2023
$10,868 (+5.7%)
$572,000 + $264,000
$836,000
2022
$10,281 (−1.5%)
$520,000 + $225,000
$745,000
2021
$10,433 (+2.8%)
$495,000 + $230,000
$725,000
2020
$10,144 (+5.5%)
$495,000 + $227,000
$722,000
2019
$9,616 (+6.9%)
$472,000 + $209,000
$681,000
2018
$8,995 (+0.1%)
$431,000 + $198,000
$629,000
2017
$8,984 (+5.9%)
$419,000 + $201,000
$620,000
2016
$8,483 (−4.2%)
$399,000 + $182,000
$581,000
2014
$8,856 (+24.5%)
$344,000 + $227,000
$571,000
2013
$7,114 (+4.2%)
$337,000 + $131,000
$468,000
2012
$6,826 (+2.8%)
$330,000 + $126,000
$456,000
2011
$6,638 (+2.5%)
$330,000 + $131,000
$461,000
2010
$6,473 (+6.4%)
$330,000 + $137,000
$467,000
2009
$6,083
$332,000 + $137,000
$469,000
Tax history for 12 Skyview Rd
Year
Property tax
Land + Additions
Assessment*
2026
$12,642 (+3.4%)
$694,000 + $333,000
$1,027,000
2025
$12,230 (+7.1%)
$661,000 + $339,000
$1,000,000
2024
$11,417 (+5.1%)
$629,000 + $303,000
$932,000
2023
$10,868 (+5.7%)
$572,000 + $264,000
$836,000
2022
$10,281 (−1.5%)
$520,000 + $225,000
$745,000
2021
$10,433 (+2.8%)
$495,000 + $230,000
$725,000
2020
$10,144 (+5.5%)
$495,000 + $227,000
$722,000
2019
$9,616 (+6.9%)
$472,000 + $209,000
$681,000
2018
$8,995 (+0.1%)
$431,000 + $198,000
$629,000
2017
$8,984 (+5.9%)
$419,000 + $201,000
$620,000
2016
$8,483 (−4.2%)
$399,000 + $182,000
$581,000
2014
$8,856 (+24.5%)
$344,000 + $227,000
$571,000
2013
$7,114 (+4.2%)
$337,000 + $131,000
$468,000
2012
$6,826 (+2.8%)
$330,000 + $126,000
$456,000
2011
$6,638 (+2.5%)
$330,000 + $131,000
$461,000
2010
$6,473 (+6.4%)
$330,000 + $137,000
$467,000
2009
$6,083
$332,000 + $137,000
$469,000
*Taxable value of land and structures on it ("additions") is determined regularly by local assessors and does not affect market price.
Public record
Beds
3
Baths
2
Stories
1
Lot width
—
Lot depth
—
Lot size
8,712 Sq. Ft.
Year renovated
—
Sq. Ft.
1,097
Year built
1964
Style
Single Family Residential
County
Middlesex County
APN
1898796S
Parking Spaces
—
Basement
—
Accessible
—
HOA Dues
—
Garage
—
Features
—
Last updated by owner on Jul 30, 2026.
Property details
Parking
Parking Information
Has Garage
Has Open Parking
# of Garage Spaces: 1
# of Covered Spaces: 1
Parking Spaces: 3
AttachedGarageYN: Yes
Parking Features: Attached, Under, Paved Drive, Off Street
Utilities: for Gas Range, for Electric Dryer, Washer Hookup
Sewer: Public Sewer
Water Source: Public
Electric: Circuit Breakers
Heating & Cooling
Has Heating
Heating: Baseboard, Oil
Location
Location Information
Directions: Bedford Street to Winter Street to Skyview Road
UnparsedAddress: 12 Skyview Road, Lexington MA 02420
Community Information
Senior CommunityYN: No
Community Features: Public Transportation, Shopping, Pool, Tennis Court(s), Park, Walk/Jog Trails, Stable(s), Golf, Medical Facility, Bike Path, Conservation Area, Highway Access, Public School
Public facts
Beds: 3
Baths: 2.0
Sq. Ft.: 1,097
Stories: 1.0
Lot Size: 8,712 square feet
Style: Single Family Residential
Year Built: 1964
Year Renovated: —
County: Middlesex County
APN: 1898796S
Home facts updated by county records on Jul 30, 2026
Other
Miscellaneous Information
Heat Zones: 2
Listing Information
Exclusions: Washer, Dryer Excluded
StandardStatus: Closed
Around this home
Schools
Joseph Estabrook Elementary School
Public K-5 • Assigned • 0.6mi
9/10
Wm Diamond Middle School
Public 6-8 • Assigned • 1.7mi
9/10
Lexington High School
Public 9-12 • Assigned • 2.9mi
10/10
Provided by GreatSchools
Lifestyle
Provided by Walk Score and Local Logic
Local insights from Redfin agents
Lexington continues to be a competitive Seller's market driven by its historic appeal & location. With buildable land exhausted, true inventory growth is very constrained; development mostly replaces existing homes. New zoning laws will eventually...