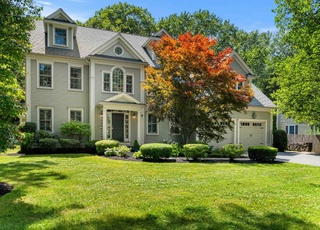
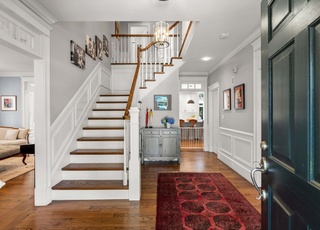
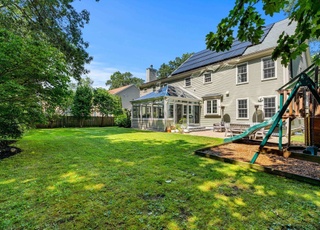
A beautiful 2003-built home showcasing quality craftsmanship. Set on a perfectly shaped level lot, with a farmer's porch and a sprawling deck for your outdoor enjoyment. Features include a first-floor bedroom or office for your preference; a cathedral-ceiling entrance hall; a chef's kitchen adjacent to the dining room. The entertaining family room has a second staircase leading to the music room upstairs. The primary bedroom suite is on the second floor, along with the additional three bedrooms. The third floor offers the second main bedroom suite. The finished basement offers a game room and a wet bar along with the media/exercise room. Four and a half bathrooms with three of them having a jacuzzi bathtub. Central air and central vacuum system. Gleaming mahogany floors. Two-car garage. With countless features to explore, don't miss the opportunity to enjoy luxurious living in the historically renowned town of Lexington, complete with an outstanding public school system.
Single-familyProperty Type
2003Year Built
0.29 acresLot Size
$365Est. Price/Sq.Ft.
2 garage spacesParking
Listed by Nan Liang• Longwood Homes Real Estate, LLC
Bought with Alina Wang• Coldwell Banker Realty - Lexington
"NEW CONSTRUCTION" HIP ROOF COLONIAL WITH FARMERS PORCH.4558 SQ.FT. 2X6 FRAMING,ANDERSON WINDOWS,MAHOGANY FLOORING, GRANITE COUNTERS,MASTER BDRM SUITE,HOME OFFICE,MUSIC RM, LARGE DECK,LEVEL YD.EASY COMMUTE TO RTS 2,3,93,95 & ALEWIFE
MLS PIN #30614320
Jul 22, 2002
Sold
$411,000
$72/sq ft
Jun 11, 2002
Listing Removed
—
Jun 6, 2002
Listed
$399,900
$70/sq ft
LOVELY STORYBOOK RANCH WITH THREE BEDROOMS,UPDATED BATH, FINISHED FAMILY ROOM, LEVEL BACK YARD, CARPORT. ROOM TO EXPAND.WALK TO BIKE PATH AND PUBLIC TRANSPORTATION.
Year
Property tax
Land + Additions
Assessment*
2026
$23,229 (+5.7%)
$644,000 + $1,243,000
$1,887,000
2025
$21,977 (+9.5%)
$614,000 + $1,183,000
$1,797,000
2024
$20,078 (+4.5%)
$584,000 + $1,055,000
$1,639,000
2023
$19,214 (+3.4%)
$531,000 + $947,000
$1,478,000
2022
$18,575 (−1.3%)
$483,000 + $863,000
$1,346,000
2021
$18,822 (+8.5%)
$460,000 + $848,000
$1,308,000
2020
$17,352 (+1.4%)
$460,000 + $775,000
$1,235,000
2019
$17,113 (+4.2%)
$438,000 + $774,000
$1,212,000
2018
$16,416 (+2.6%)
$417,000 + $731,000
$1,148,000
2017
$15,997
$397,000 + $707,000
$1,104,000
2016
$15,987 (+8.8%)
$374,000 + $721,000
$1,095,000
2014
$14,688 (+2.0%)
$309,000 + $638,000
$947,000
2013
$14,394 (+2.6%)
$309,000 + $638,000
$947,000
2012
$14,027 (−0.6%)
$309,000 + $628,000
$937,000
2011
$14,112 (+3.9%)
$313,000 + $667,000
$980,000
2010
$13,583 (+5.1%)
$313,000 + $667,000
$980,000
2009
$12,918
$329,000 + $667,000
$996,000
Tax history for 127 Maple St
Year
Property tax
Land + Additions
Assessment*
2026
$23,229 (+5.7%)
$644,000 + $1,243,000
$1,887,000
2025
$21,977 (+9.5%)
$614,000 + $1,183,000
$1,797,000
2024
$20,078 (+4.5%)
$584,000 + $1,055,000
$1,639,000
2023
$19,214 (+3.4%)
$531,000 + $947,000
$1,478,000
2022
$18,575 (−1.3%)
$483,000 + $863,000
$1,346,000
2021
$18,822 (+8.5%)
$460,000 + $848,000
$1,308,000
2020
$17,352 (+1.4%)
$460,000 + $775,000
$1,235,000
2019
$17,113 (+4.2%)
$438,000 + $774,000
$1,212,000
2018
$16,416 (+2.6%)
$417,000 + $731,000
$1,148,000
2017
$15,997
$397,000 + $707,000
$1,104,000
2016
$15,987 (+8.8%)
$374,000 + $721,000
$1,095,000
2014
$14,688 (+2.0%)
$309,000 + $638,000
$947,000
2013
$14,394 (+2.6%)
$309,000 + $638,000
$947,000
2012
$14,027 (−0.6%)
$309,000 + $628,000
$937,000
2011
$14,112 (+3.9%)
$313,000 + $667,000
$980,000
2010
$13,583 (+5.1%)
$313,000 + $667,000
$980,000
2009
$12,918
$329,000 + $667,000
$996,000
*Taxable value of land and structures on it ("additions") is determined regularly by local assessors and does not affect market price.
Public record
Beds
4
Baths
4
Stories
3
Lot width
—
Lot depth
—
Lot size
0.29 Acres
Year renovated
—
Sq. Ft.
3,793
Year built
1951
Style
Single Family Residential
County
Middlesex County
APN
3322576S
Parking Spaces
—
Basement
—
Accessible
—
HOA Dues
—
Garage
—
Features
—
Last updated by owner on Jul 30, 2026.
Property details
Parking
Parking Information
Has Garage
# of Garage Spaces: 2
# of Covered Spaces: 2
Parking Spaces: 7
AttachedGarageYN: Yes
Parking Features: Attached, Off Street
Interior
Master Bedroom Information
Area: 280
Length: 20
Width: 14
Level: Second
Bedroom #2 Information
Area: 176
Length: 16
Width: 11
Level: Second
Bedroom #3 Information
Area: 224
Length: 16
Width: 14
Level: Second
Bedroom #4 Information
Area: 176
Length: 16
Width: 11
Level: Second
Bedroom #5 Information
Area: 600
Length: 30
Width: 20
Level: Third
Bathroom Information
# of Bathrooms (Full): 4
# of Bathrooms (Half): 1
Master Bathroom Features: Yes
Bathroom #1 Information
Level: First
Bathroom #2 Information
Level: Second
Bathroom #3 Information
Level: Second
Living Room Information
Area: 154
Length: 14
Width: 11
Level: First
Family Room Information
Area: 414
Length: 23
Width: 18
Level: First
Dining Room Information
Area: 204
Length: 17
Width: 12
Level: First
Kitchen Information
Area: 260
Length: 20
Width: 13
Level: First
Office Room Information
Area: 144
Length: 12
Width: 12
Level: First
Basement Information
Basement: Full, Finished
Laundry Information
Laundry Features: Second Floor, Gas Dryer Hookup
Fireplace Information
Has Fireplace
# of Fireplaces (Total): 1
Interior Features
# of Rooms (Total): 11
Door Features: Insulated Doors, Storm Door(s)
Window Features: Insulated Windows
Flooring: Wood, Tile
Interior Features: Office, Media Room, Bathroom, Central Vacuum, Wet Bar
Exterior
Building Information
Building Area (Total): 5,708
Foundation Details: Concrete Perimeter
Year Built Source: Owner
Year Built Details: Actual
Lead Paint: None
Exterior Features
Roof: Shingle
Patio And Porch Features: Porch, Deck
Exterior Features: Porch, Deck, Sprinkler System
Property Information
PropertySubType: Single Family Residence
Green Energy Efficient : Attic Vent Elec.
Security Features: Security System
Lot Information
Lot Size (Acres): 0.29
Lot Features: Level
Financial
Tax Information
Tax Annual Amount: $19,214
Tax Year: 2023
Utilities
Utility Information
Utilities: for Gas Range, for Gas Dryer
Sewer: Public Sewer
Water Source: Public
Electric: 110 Volts, 200+ Amp Service
Heating & Cooling
Has Heating
Has Cooling
Heating: Central, Forced Air, Natural Gas
Cooling: Central Air
Location
Location Information
Directions: GPS direction
UnparsedAddress: 127 Maple St, Lexington MA 02420
Community Information
Senior CommunityYN: No
Public facts
Beds: 4
Baths: 4.0
Sq. Ft.: 3,793
Stories: 3.0
Lot Size: 0.29 acres
Style: Single Family Residential
Year Built: 1951
Year Renovated: —
County: Middlesex County
APN: 3322576S
Home facts updated by county records on Jul 29, 2026
Other
Listing Information
StandardStatus: Closed
Around this home
Schools
Harrington Elementary School
Public K-5 • Assigned • 0.2mi
10/10
Jonas Clarke Middle School
Public 6-8 • Assigned • 1.8mi
10/10
Lexington High School
Public 9-12 • Assigned • 1.7mi
10/10
Provided by GreatSchools
Lifestyle
Provided by Walk Score and Local Logic
Local insights from Redfin agents
Lexington continues to be a competitive Seller's market driven by its historic appeal & location. With buildable land exhausted, true inventory growth is very constrained; development mostly replaces existing homes. New zoning laws will eventually...