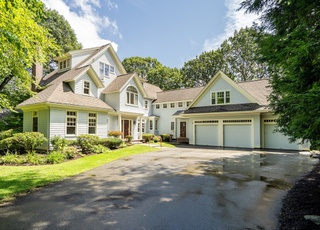
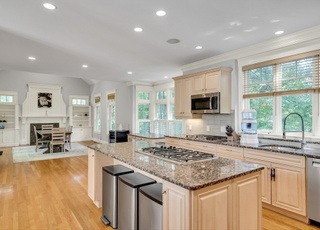
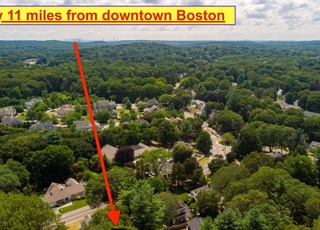
Timeless Charm Meets Contemporary Comfort in this Modernized 1880's Shingle-Style Gem! Set on a large lot in a quiet section of Munroe Hill, this home blends historic character with modern living. Long circular driveway, grand porte-cochere, and high gambrel roof command attention. Offering 6–7 spacious bedrooms, several w/fireplaces & en-suite baths. Original artisan-crafted built-ins, leaded glass, and sophisticated trimwork throughout. Completely renovated on all floors for modern life, this residence showcases an all-new chef’s kitchen, spa-inspired baths, high-end lighting. Stunning 2000+ sf playroom with skylight and cathedral ceilings pours natural light through the center of the home. Outdoors, enjoy a bluestone terrace & a 90-ft wraparound porch surrounded by mature trees. Exceptional in every way, minutes to Lexington Center, the scenic Minuteman Bikeway, highly rated local schools, & 20-mins to Boston. Seller welcomes offers with requests for compensation. Garage sold AS-IS.


Single-familyProperty Type
1885Year Built
0.74 acresLot Size
$436Est. Price/Sq.Ft.
2 garage spacesParking
Listed by The Kelleher Spalding Team• Gibson Sotheby's International Realty
Exquisite, updated 1890’s shingle-style residence completely and flawlessly restored to blend beautiful period detail with all of today’s modern luxuries! Prominently sited on Munroe Hill overlooking historic Massachusetts Avenue, the fieldstone, over-sized porte-cochere and new gambrel roof will catch your eye. 6-7 Bedrooms, many with fireplaces and en-suite Bathrooms. Custom built-ins, leaded stained glass windows & beautiful moldings add elegance and charm. Redesigned to suit today’s modern lifestyle! Some of the countless upgrades include completely new Kitchen and baths, roof, exterior paint, Laundry, designer lighting, a newly finished 2,000sf+ cathedral ceiling Playroom, and more! The 34’ bluestone Patio and 90’ wrap-around front Porch offer the perfect spaces for entertaining and relaxing while overlooking the grounds and other period neighborhood homes. Enjoy a short stroll to Lexington Center, 10-mile Minuteman Bikepath, award-winning schools & 20-minute commute to Boston.
MLS PIN #72297209
Dec 4, 2018
Sold
$2,000,000
$233/sq ft
Oct 1, 2018
Pending
—
May 17, 2018
Price Changed
$2,345,000
$273/sq ft
Mar 22, 2018
Listed
$2,495,000
$291/sq ft
+20
Exquisite period detail inside and outside this stately 1890’s shingle style residence. Prominently sited on Munroe Hill over-looking historic Massachusetts Avenue. The fieldstone first floor, gracious porte-cochère and gambrel roof of this landmark residence will catch your eye. Quartersewn oak flooring, leaded glass and antique brass light fixtures grace the 6-7 Bedroom home. Ideal au pair Suite plus rare opportunity to finish additional 2,000sf in the 3rd floor for Music Room or Office Loft. Move in now and this magnificent home’s stature and location will allow you to build future equity with your desired renovations. The 34’ bluestone Patio and 90’ wrap-around front Porch offer perfect spaces for entertaining while overlooking the grounds and other turn-of-the-century neighborhood homes. Stroll to Lexington Center and the 14-mile Minuteman Bikepath and enjoy a quick 20-minute drive into Boston or Cambridge.
Public Records
Jun 29, 1988
Sold
$750,000
$87/sq ft
Year
Property tax
Land + Additions
Assessment*
2026
$40,340 (+2.5%)
$1,212,000 + $2,065,000
$3,277,000
2025
$39,368 (+5.6%)
$1,154,000 + $2,065,000
$3,219,000
2024
$37,289 (+27.1%)
$1,099,000 + $1,945,000
$3,044,000
2023
$29,341 (+0.7%)
$1,000,000 + $1,257,000
$2,257,000
2022
$29,132 (+4.4%)
$909,000 + $1,202,000
$2,111,000
2021
$27,917 (+0.1%)
$866,000 + $1,074,000
$1,940,000
2020
$27,889 (−1.6%)
$866,000 + $1,119,000
$1,985,000
2019
$28,339 (+5.4%)
$825,000 + $1,182,000
$2,007,000
2018
$26,898 (+2.7%)
$763,000 + $1,118,000
$1,881,000
2017
$26,183 (−0.7%)
$727,000 + $1,080,000
$1,807,000
2016
$26,368 (+4.0%)
$668,000 + $1,138,000
$1,806,000
2014
$25,343 (+14.3%)
$544,000 + $1,090,000
$1,634,000
2013
$22,177 (+5.9%)
$544,000 + $915,000
$1,459,000
2012
$20,943 (+2.0%)
$569,000 + $830,000
$1,399,000
2011
$20,534 (+3.9%)
$549,000 + $877,000
$1,426,000
2010
$19,764 (+4.8%)
$549,000 + $877,000
$1,426,000
2009
$18,858
$577,000 + $877,000
$1,454,000
Tax history for 14 Percy Rd
Year
Property tax
Land + Additions
Assessment*
2026
$40,340 (+2.5%)
$1,212,000 + $2,065,000
$3,277,000
2025
$39,368 (+5.6%)
$1,154,000 + $2,065,000
$3,219,000
2024
$37,289 (+27.1%)
$1,099,000 + $1,945,000
$3,044,000
2023
$29,341 (+0.7%)
$1,000,000 + $1,257,000
$2,257,000
2022
$29,132 (+4.4%)
$909,000 + $1,202,000
$2,111,000
2021
$27,917 (+0.1%)
$866,000 + $1,074,000
$1,940,000
2020
$27,889 (−1.6%)
$866,000 + $1,119,000
$1,985,000
2019
$28,339 (+5.4%)
$825,000 + $1,182,000
$2,007,000
2018
$26,898 (+2.7%)
$763,000 + $1,118,000
$1,881,000
2017
$26,183 (−0.7%)
$727,000 + $1,080,000
$1,807,000
2016
$26,368 (+4.0%)
$668,000 + $1,138,000
$1,806,000
2014
$25,343 (+14.3%)
$544,000 + $1,090,000
$1,634,000
2013
$22,177 (+5.9%)
$544,000 + $915,000
$1,459,000
2012
$20,943 (+2.0%)
$569,000 + $830,000
$1,399,000
2011
$20,534 (+3.9%)
$549,000 + $877,000
$1,426,000
2010
$19,764 (+4.8%)
$549,000 + $877,000
$1,426,000
2009
$18,858
$577,000 + $877,000
$1,454,000
*Taxable value of land and structures on it ("additions") is determined regularly by local assessors and does not affect market price.
Public record
Beds
7
Baths
7.5
Stories
3
Lot width
—
Lot depth
—
Lot size
0.74 Acres
Year renovated
—
Sq. Ft.
6,518
Year built
1885
Style
Mobile/Manufactured Home
County
Middlesex County
APN
1322520S
Parking Spaces
—
Basement
—
Accessible
—
HOA Dues
—
Garage
—
Features
—
Last updated by owner on Jul 30, 2026.
Property details
Parking
Parking Information
Has Garage
Has Open Parking
# of Garage Spaces: 2
# of Covered Spaces: 2
Parking Spaces: 5
Parking Features: Detached, Barn, Paved Drive, Off Street, Paved
Green Energy Efficient : Thermostat, Other (See Remarks)
Security Features: Security System
Other Structures: Barn/Stable
Lot Information
Lot Size (Acres): 0.74
Lot Features: Easements
Road Frontage Type: Public
Financial
Tax Information
Tax Annual Amount: $39,368
Tax Year: 2025
Utilities
Utility Information
Utilities: for Gas Range, for Gas Oven, for Electric Dryer, Washer Hookup
Sewer: Public Sewer
Water Source: Public
Electric: 220 Volts
Heating & Cooling
Has Heating
Has Cooling
Heating: Central, Forced Air, Natural Gas, Hydro Air
Cooling: Central Air
Location
Location Information
Directions: Off Massachusetts Ave between Tavern Lane & Warren St
UnparsedAddress: 14 Percy Rd, Lexington MA 02421
Community Information
Senior CommunityYN: No
Community Features: Public Transportation, Shopping, Tennis Court(s), Park, Stable(s), Golf, Medical Facility, Bike Path, House of Worship, Private School, Public School
Public facts
Beds: 7
Baths: 7.5
Sq. Ft.: 6,518
Stories: 3.0
Lot Size: 0.74 acres
Style: Mobile/Manufactured Home
Year Built: 1885
Year Renovated: —
County: Middlesex County
APN: 1322520S
Home facts updated by county records on Jul 30, 2026
Other
Miscellaneous Information
Heat Zones: 4
Listing Information
StandardStatus: Closed
Around this home
Schools
Maria Hastings Elementary School
Public K-5 • Assigned • 1.8mi
10/10
Wm Diamond Middle School
Public 6-8 • Assigned • 1.6mi
9/10
Lexington High School
Public 9-12 • Assigned • 0.8mi
10/10
Provided by GreatSchools
Lifestyle
Provided by Walk Score and Local Logic
Local insights from Redfin agents
Lexington continues to be a competitive Seller's market driven by its historic appeal & location. With buildable land exhausted, true inventory growth is very constrained; development mostly replaces existing homes. New zoning laws will eventually...