
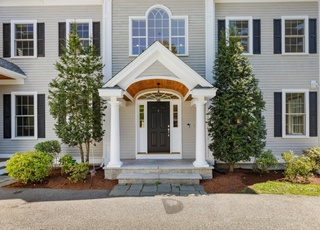
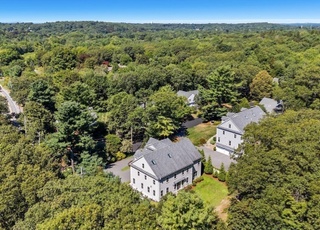
Perfectly situated in Pheasant Brook Estates, this remarkable property showcases Lexington's most premier landscape, offering a flawless blend of luxury, privacy and natural beauty. Surrounded by manicured grounds and serene private pond, this home spans over 9,000 square feet of thoughtfully designed living space. The main level showcases a harmonious, sun-drenched layout with clean architectural lines, expansive rooms and oversized windows seamlessly inviting the outdoors inside. Designed with balance and flow, every space feels both refined and welcoming. The second level features five spacious en-suite bedrooms, including a stunning primary suite with two-sided fireplace opening to a private home office, creating an ideal retreat. Each additional bedroom is graciously proportioned, offering comfort and privacy. Crafted to celebrate family, tranquility and connection to nature, this exceptional residence delivers a rare opportunity to own a truly luxurious and distinctive property.
Single-familyProperty Type
2001Year Built
5.17 acresLot Size
$587Price/Sq.Ft.
3 garage spacesParking
Listed by Martha Sevigny• William Raveis R.E. & Home Services
Pheasant Brook Estates, located between Massachusetts Avenue and the Minuteman Bikeway, is a residential and wooded Lexington neighborhood with curving cul-de-sacs and a quiet, trail-linked feel. Streets feature late-20th-century colonials and contemporaries set back behind mature trees and stone-edged lawns. The neighborhood’s character concentrates around the Massachusetts Ave and Woburn St junction, where café tables, independent shops, and a steady sidewalk rhythm set the tone. Community touchstones include Cary Memorial Library, Lexington Venue, and the Lexington Farmers Market on the Green. Pheasant Brook’s paths and pocket greens connect daily routines to nearby fields and the bikeway. The pace stays calm, with town-center culture a short ride away.
Provided by Walk Score and Local Logic
Offer insights
16 Solomon Pierce Rd · $5,495,000
$5.46M and above
75% chance or better to win
Why $5.46M+ is a strong offer
DAYS ON MARKET
130 days
The average home goes pending in 22 days.
SALE-TO-LIST
101.3%
Most homes are selling 1% above list price.
About offer insights
Property details
Interior
Exterior
Finance
Kitchen
Bathroom
Bedroom
Living
Dining
Interior features
Recessed lighting throughout
Ceiling fans
Dining area and breakfast nook
Office
Sun room
Exercise room
Central vacuum
Walk-up attic
Window(s) - picture
Bedrooms
Master bedroom on second floor with full bath, walk-in closet, ceiling fan, and hardwood flooring
Bedroom 2 on second floor with full bath access, ceiling fan, hardwood flooring, and recessed lighting
Bedroom 3 on second floor with full bath access, walk-in closet, ceiling fan, hardwood flooring, and recessed lighting
Bedroom 4 on second floor with full bath access, ceiling fan, hardwood flooring, and recessed lighting
Bedroom 5 on second floor with full bath access, ceiling fan, hardwood flooring, and recessed lighting
Bathrooms
Six full bathrooms
Two half bathrooms
Master bathroom present
Kitchen
Hardwood flooring
Dining area in kitchen
Stone/granite solid countertops
Kitchen island
Stainless steel appliances
Slider access
Recessed lighting
Laundry & utility
Laundry on second floor
Water heater
Intercom
Flooring
Hardwood floors
Wood and stone/ceramic tile
Heating & cooling
Radiant heating
Oil heating
Geothermal heating
Fireplace heat option
Central air conditioning
Exterior features
Private waterfront with pond and direct access
Scenic views
Level lot
Frontage approximately 528 feet
Professional landscaping
Greenhouse on the property
Home design
Single family residence
Above-grade finished area and additional finished lower level
Security system
Parking
Attached garage facing side
Three garage spaces (covered)
Three covered spaces total
Up to ten open parking spaces (13 total parking spaces)
Security
Security system installed
Construction
Frame construction
Wood roof
Concrete perimeter foundation
Built (year per public records)
Utilities
Public water
Public sewer
Electric with circuit breakers
HOA & community
Walk/jog trails nearby
Conservation area access
Electricity and solar
View estimated energy costs and solar savings for this home
SELLER IS LOOKING FOR A QUICK SALE AND THE PRICE REFLECTS THIS!. Welcome to your paradise retreat complete with a beautiful pond surrounded by acres of gardens. If you are looking for a peaceful private estate, this is the one for you! You will not find another property like this in Lexington or the surrounding towns. The entrance to the home is dramatic with its open foyer and Koi Pond. The kitchen has all the amenities you would expect in an upscale home like this. There is a view of the gardens from every room. The spa like sunroom also houses a Koi Pond. The light and sunshine pours into the room. The spacious living room has a gas fireplace and nooks for displaying your treasures. The second level has a spacious master bedroom complete with fireplace. The separate wing of the home makes a great in-law or guest suite .There is a heated garage,two artesian wells & many other amenities. Easy access to Cambridge, Boston and downtown Lexington.
Year
Property tax
Land + Additions
Assessment*
2025
$54,387 (+5.4%)
$1,147,000 + $3,300,000
$4,447,000
2024
$51,622 (+8.5%)
$1,091,000 + $3,123,000
$4,214,000
2023
$47,580 (−2.2%)
$1,008,000 + $2,652,000
$3,660,000
2022
$48,645 (+4.0%)
$933,000 + $2,592,000
$3,525,000
2021
$46,768 (−0.5%)
$935,000 + $2,315,000
$3,250,000
2020
$47,011 (+4.0%)
$935,000 + $2,411,000
$3,346,000
2019
$45,212 (−11.6%)
$899,000 + $2,303,000
$3,202,000
2018
$51,123 (−2.7%)
$865,000 + $2,710,000
$3,575,000
2017
$52,526 (−3.5%)
$824,000 + $2,801,000
$3,625,000
2016
$54,443 (+7.7%)
$785,000 + $2,944,000
$3,729,000
2014
$50,563 (+33.0%)
$616,000 + $2,644,000
$3,260,000
2013
$38,015 (+2.8%)
$616,000 + $1,885,000
$2,501,000
2012
$36,991 (−0.2%)
$616,000 + $1,855,000
$2,471,000
2011
$37,080 (+3.0%)
$615,000 + $1,960,000
$2,575,000
2010
$35,994 (+5.0%)
$615,000 + $1,982,000
$2,597,000
2009
$34,293
$641,000 + $2,003,000
$2,644,000
Public record
Beds
5
Baths
7
Stories
2
Lot width
—
Lot depth
—
Lot size
5.17 Acres
Year renovated
—
Finished Sq. Ft.
7,827
Unfinished Sq. Ft.
—
Total Sq. Ft.
7,827
Year built
2001
Style
Single Family Residential
County
Middlesex County
APN
4733754
Parking Spaces
—
Basement
—
Accessible
—
HOA Dues
—
Garage
—
Features
—
Last updated by owner on Jul 16, 2026.
Climate risks
1/10 Flood Factor
Minimal risk of a flood reaching the building in the next 30 years
1/10 Fire Factor
Unlikely to be in a wildfire in next 30 years
5/10 Heat Factor
7 days above 96° expected this year, 15 days in 30 years
6/10 Wind Factor
50% chance of strong winds in next 30 years
3/10 Air Factor
2 unhealthy days expected this year, 3 days in 30 years
Provided by First Street
Historical weather
Lexington, MA • 02420
Average low and high temperatures (°F)
33
19
35
21
51
32
59
40
68
51
79
61
83
66
79
59
74
56
63
45
52
36
38
24
Jan
Feb
Mar
Apr
May
Jun
Jul
Aug
Sep
Oct
Nov
Dec
Sun exposure
89/ 100
Very good sunlight
Sunscore
This home ranks in the top 24% for direct sun exposure in Lexington. There appears to be minimal shading by surrounding buildings, terrain, and vegetation.
10.5 hrs
6.2 hrs
JuneDecember
Provided by Shadowmap
Redfin Estimate for 16 Solomon Pierce Rd
$5,051,907
$443K under list price of $5.50M
Nearby comparable homes
The Redfin Estimate uses 6 recent nearby sales, priced between $1.6M to $3.6M.