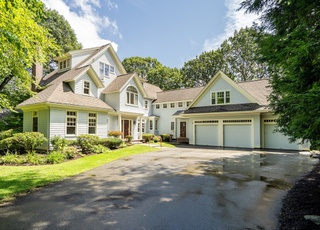
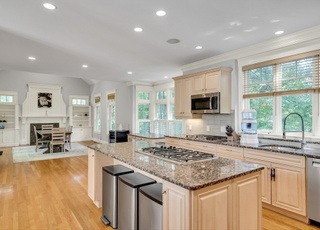
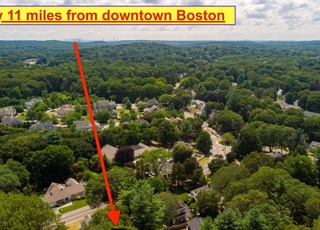
Sophisticated and Elegant! Expansive! Open! Enter the breathtaking two story foyer of this custom designed home, perfectly sited in desirable Meriam Hill. Graceful design insights are abundant throughout this beautiful home. Custom gourmet cherry kitchen has vast marble countertops, professional appliances like Wolf/Subzero, Meile espresso machine, wine cabinet, a soaring ceiling, and delightful dining area. Living and family rooms each have stunning fireplaces; formal dining room looks through french doors to the granite and bluestone patio and private grounds. Luxurious first floor Master Suite has a cathedral ceiling. Second level has expansive sitting area between two generous en suite bedrooms. Lower level has several finished areas; bonus is an office/guest suite, with exterior access. Two car oversize garage with additional parking in the stately courtyard. A short stroll to Fiske elementary and Lexington center. Gorgeous and Classy! "Contemporary" has never felt so comfortable!
Single-familyProperty Type
2007Year Built
0.56 acresLot Size
$524Est. Price/Sq.Ft.
2 garage spacesParking
Listed by Bija Satterlee• RE/MAX Leading Edge
Bought with Lester Savage• Century 21 Commonwealth
Stroll to Lexington Center! Majestic Custom Contemporary in desirable Meriam Hill. This elegant home offers extraordinary detail and features gleaming wide plank hardwood floors, cathedral ceilings, gourmet custom kitchen, living room w/black Zimbabwe stone fireplace, formal dining room, family room w/slate fireplace, luxurious master bedroom suite, lower level rec room & gym, 2 car garage and a manicured 0.56 ac lot accented by bluestone patio. Steps to Minuteman Bike Path and Fiske Elementary.
Public Records
Jun 1, 1980
Sold
$175,000
$27/sq ft
Year
Property tax
Land + Additions
Assessment*
2026
$41,669 (+5.7%)
$1,176,000 + $2,209,000
$3,385,000
2025
$39,417 (+8.2%)
$1,120,000 + $2,103,000
$3,223,000
2024
$36,419 (+7.4%)
$1,067,000 + $1,906,000
$2,973,000
2023
$33,904 (+0.4%)
$970,000 + $1,638,000
$2,608,000
2022
$33,782 (+4.9%)
$882,000 + $1,566,000
$2,448,000
2021
$32,205 (−0.2%)
$839,000 + $1,399,000
$2,238,000
2020
$32,259 (+4.9%)
$839,000 + $1,457,000
$2,296,000
2019
$30,739 (+4.5%)
$800,000 + $1,377,000
$2,177,000
2018
$29,415
$740,000 + $1,317,000
$2,057,000
2017
$29,400 (−2.2%)
$705,000 + $1,324,000
$2,029,000
2016
$30,061 (−2.1%)
$647,000 + $1,412,000
$2,059,000
2014
$30,710 (+1.2%)
$527,000 + $1,453,000
$1,980,000
2013
$30,339 (+0.9%)
$527,000 + $1,469,000
$1,996,000
2012
$30,075 (−0.5%)
$551,000 + $1,458,000
$2,009,000
2011
$30,226 (+19.2%)
$543,000 + $1,556,000
$2,099,000
2010
$25,364 (+4.5%)
$543,000 + $1,287,000
$1,830,000
2009
$24,267
$571,000 + $1,300,000
$1,871,000
Tax history for 17 Somerset Rd
Year
Property tax
Land + Additions
Assessment*
2026
$41,669 (+5.7%)
$1,176,000 + $2,209,000
$3,385,000
2025
$39,417 (+8.2%)
$1,120,000 + $2,103,000
$3,223,000
2024
$36,419 (+7.4%)
$1,067,000 + $1,906,000
$2,973,000
2023
$33,904 (+0.4%)
$970,000 + $1,638,000
$2,608,000
2022
$33,782 (+4.9%)
$882,000 + $1,566,000
$2,448,000
2021
$32,205 (−0.2%)
$839,000 + $1,399,000
$2,238,000
2020
$32,259 (+4.9%)
$839,000 + $1,457,000
$2,296,000
2019
$30,739 (+4.5%)
$800,000 + $1,377,000
$2,177,000
2018
$29,415
$740,000 + $1,317,000
$2,057,000
2017
$29,400 (−2.2%)
$705,000 + $1,324,000
$2,029,000
2016
$30,061 (−2.1%)
$647,000 + $1,412,000
$2,059,000
2014
$30,710 (+1.2%)
$527,000 + $1,453,000
$1,980,000
2013
$30,339 (+0.9%)
$527,000 + $1,469,000
$1,996,000
2012
$30,075 (−0.5%)
$551,000 + $1,458,000
$2,009,000
2011
$30,226 (+19.2%)
$543,000 + $1,556,000
$2,099,000
2010
$25,364 (+4.5%)
$543,000 + $1,287,000
$1,830,000
2009
$24,267
$571,000 + $1,300,000
$1,871,000
*Taxable value of land and structures on it ("additions") is determined regularly by local assessors and does not affect market price.
Public record
Beds
5
Baths
5.5
Stories
2
Lot width
—
Lot depth
—
Lot size
0.56 Acres
Year renovated
—
Sq. Ft.
5,213
Year built
2007
Style
Single Family Residential
County
Middlesex County
APN
3720627S
Parking Spaces
—
Basement
—
Accessible
—
HOA Dues
—
Garage
—
Features
—
Last updated by owner on Jul 30, 2026.
Property details
Parking
Parking Information
Has Garage
Has Open Parking
# of Garage Spaces: 2
# of Covered Spaces: 2
Parking Spaces: 6
AttachedGarageYN: Yes
Parking Features: Attached, Garage Door Opener, Storage, Garage Faces Side, Oversized, Paved Drive, Off Street
Utilities: for Gas Range, for Electric Dryer, Washer Hookup
Sewer: Public Sewer
Water Source: Public
Electric: Circuit Breakers
Heating & Cooling
Has Heating
Has Cooling
Heating: Central, Natural Gas, Hydro Air
Cooling: Central Air, 3 or More
Location
Location Information
Directions: Massachusetts Avenue to Meriam Street to Somerset Road
UnparsedAddress: 17 Somerset Road, Lexington MA 02420
Community Information
Senior CommunityYN: No
Community Features: Shopping, Park, Walk/Jog Trails, Bike Path
Public facts
Beds: 5
Baths: 5.5
Sq. Ft.: 5,213
Stories: 2.0
Lot Size: 0.56 acres
Style: Single Family Residential
Year Built: 2007
Year Renovated: —
County: Middlesex County
APN: 3720627S
Home facts updated by county records on Jul 29, 2026
Other
Miscellaneous Information
Heat Zones: 4
Listing Information
Exclusions: Tv In Family Room
StandardStatus: Closed
Around this home
Schools
Fiske
Public K-5 • Assigned • 0.4mi
9/10
Wm Diamond Middle School
Public 6-8 • Assigned • 0.6mi
9/10
Lexington High School
Public 9-12 • Assigned • 0.8mi
10/10
Provided by GreatSchools
Lifestyle
Provided by Walk Score and Local Logic
Local insights from Redfin agents
Lexington continues to be a competitive Seller's market driven by its historic appeal & location. With buildable land exhausted, true inventory growth is very constrained; development mostly replaces existing homes. New zoning laws will eventually...