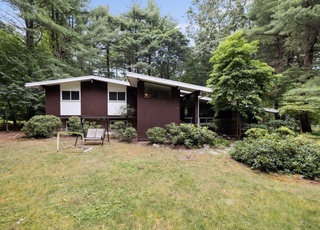
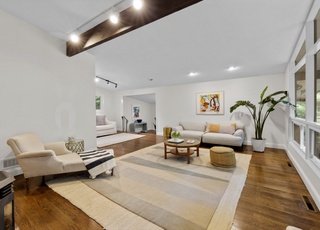
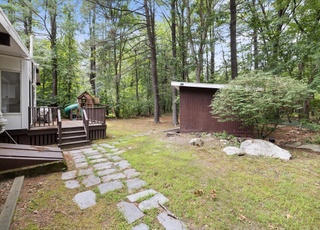
Sophisticated & elegant yet warm & inviting mid-century modern impeccably maintained and thoughtfully updated. Nestled on a beautiful 3/4+ acre lot in sought after Turning Mill less than ½ mile from new Estabrook school & close to the neighborhood pool. Carefully designed home with numerous 2013 updates: Pella windows, arch. roof shingles, & 3 renovated full BA's, just to name a few. Sun filled panoramas provide a tranquil connection to the beautiful wooded lot. Open, expansive and flexible floor plan w/cathedral ceilings, soaring brick fireplace, four large BR’s, & three full BA’s, inc. an en suite master BA & LL guest suite. Updated kitchen with granite & SS appliances. Off the LR & kitchen, step down to the formal DR w/ bamboo floor & private den/study that abuts additionl unfinished space ideal for future expansion. Large FR open to the kitchen with sliders to the deck. The breakfast room overlooks a heated solarium that flows onto 2 large decks & your private backyard retreat.
The promise of the curb appeal is fulfilled: expanded mid-century modern in Estabrook w/deeded membership in Paint Rock pool. Here are just some of the features which make this house singular: central air; heated/AC'd 3-season sunroom; separate addition w/formal dining, private den/family room/office, & a workshop; plus oversized 2car garage. Master bedroom w/full bath. Playroom/family room w/sliders to 2 decks. Upgraded kitchen w/young appliances & granite. Expansive, flexible, open floor plan.
Year
Property tax
Land + Additions
Assessment*
2026
$17,554 (+1.0%)
$823,000 + $603,000
$1,426,000
2025
$17,379 (+6.7%)
$784,000 + $637,000
$1,421,000
2024
$16,293 (+3.6%)
$746,000 + $584,000
$1,330,000
2023
$15,730 (+8.3%)
$678,000 + $532,000
$1,210,000
2022
$14,531 (−0.2%)
$617,000 + $436,000
$1,053,000
2021
$14,563 (+0.7%)
$587,000 + $425,000
$1,012,000
2020
$14,457 (+3.7%)
$587,000 + $442,000
$1,029,000
2019
$13,936 (+3.2%)
$560,000 + $427,000
$987,000
2018
$13,499 (+4.7%)
$533,000 + $411,000
$944,000
2017
$12,896 (+3.5%)
$502,000 + $388,000
$890,000
2016
$12,454 (+17.7%)
$478,000 + $375,000
$853,000
2014
$10,578 (+5.6%)
$391,000 + $291,000
$682,000
2013
$10,017 (+8.3%)
$379,000 + $280,000
$659,000
2012
$9,251 (+4.1%)
$371,000 + $247,000
$618,000
2011
$8,885 (+3.9%)
$361,000 + $256,000
$617,000
2010
$8,552 (+3.7%)
$361,000 + $256,000
$617,000
2009
$8,249
$380,000 + $256,000
$636,000
Tax history for 2 Partridge Rd
Year
Property tax
Land + Additions
Assessment*
2026
$17,554 (+1.0%)
$823,000 + $603,000
$1,426,000
2025
$17,379 (+6.7%)
$784,000 + $637,000
$1,421,000
2024
$16,293 (+3.6%)
$746,000 + $584,000
$1,330,000
2023
$15,730 (+8.3%)
$678,000 + $532,000
$1,210,000
2022
$14,531 (−0.2%)
$617,000 + $436,000
$1,053,000
2021
$14,563 (+0.7%)
$587,000 + $425,000
$1,012,000
2020
$14,457 (+3.7%)
$587,000 + $442,000
$1,029,000
2019
$13,936 (+3.2%)
$560,000 + $427,000
$987,000
2018
$13,499 (+4.7%)
$533,000 + $411,000
$944,000
2017
$12,896 (+3.5%)
$502,000 + $388,000
$890,000
2016
$12,454 (+17.7%)
$478,000 + $375,000
$853,000
2014
$10,578 (+5.6%)
$391,000 + $291,000
$682,000
2013
$10,017 (+8.3%)
$379,000 + $280,000
$659,000
2012
$9,251 (+4.1%)
$371,000 + $247,000
$618,000
2011
$8,885 (+3.9%)
$361,000 + $256,000
$617,000
2010
$8,552 (+3.7%)
$361,000 + $256,000
$617,000
2009
$8,249
$380,000 + $256,000
$636,000
*Taxable value of land and structures on it ("additions") is determined regularly by local assessors and does not affect market price.
Public record
Beds
4
Baths
3
Stories
1
Lot width
—
Lot depth
—
Lot size
0.69 Acres
Year renovated
—
Sq. Ft.
1,936
Year built
1962
Style
Single Family Residential
County
Middlesex County
APN
3662641S
Parking Spaces
—
Basement
—
Accessible
—
HOA Dues
—
Garage
—
Features
—
Last updated by owner on Jul 30, 2026.
Property details
Parking
Parking Information
Has Garage
Has Open Parking
# of Garage Spaces: 2
# of Covered Spaces: 2
Parking Spaces: 4
Parking Features: Detached, Paved Drive, Off Street
Utilities: for Gas Range, for Electric Oven, for Electric Dryer, Washer Hookup
Sewer: Public Sewer
Water Source: Public
Electric: Circuit Breakers
Heating & Cooling
Has Heating
Has Cooling
Heating: Forced Air, Oil
Cooling: Central Air
Location
Location Information
Directions: Turning Mill to Partridge.
UnparsedAddress: 2 Partridge Rd, Lexington MA 02420
Community Information
Senior CommunityYN: No
Community Features: Public Transportation, Pool, Walk/Jog Trails, Conservation Area, Public School
Public facts
Beds: 4
Baths: 3.0
Sq. Ft.: 1,936
Stories: 1.0
Lot Size: 0.69 acres
Style: Single Family Residential
Year Built: 1962
Year Renovated: —
County: Middlesex County
APN: 3662641S
Home facts updated by county records on Jul 29, 2026
Other
Miscellaneous Information
Heat Zones: 1
Listing Information
Exclusions: Refrigerator, Security System Components
StandardStatus: Closed
Around this home
Schools
Joseph Estabrook Elementary School
Public K-5 • Assigned • 0.5mi
9/10
Wm Diamond Middle School
Public 6-8 • Assigned • 0.8mi
9/10
Lexington High School
Public 9-12 • Assigned • 2.3mi
10/10
Provided by GreatSchools
Lifestyle
Provided by Walk Score and Local Logic
Local insights from Redfin agents
Lexington continues to be a competitive Seller's market driven by its historic appeal & location. With buildable land exhausted, true inventory growth is very constrained; development mostly replaces existing homes. New zoning laws will eventually...