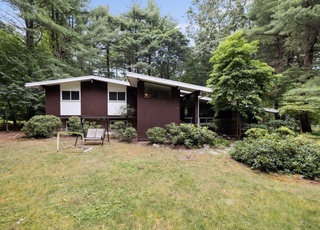
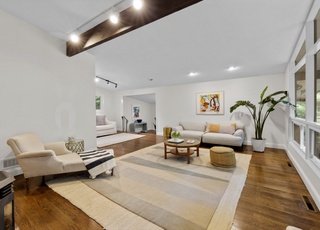
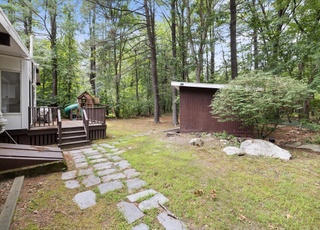
Step into this inviting mid-century modern home in the sought-after Turning Mill neighborhood, ideally located on a private, tree-lined lot. The formal living room with hardwood floors, vaulted ceiling, and a central double-sided fireplace opens to a newer kitchen with recessed lighting and granite counters, new stainless-steel appliances. The first floor master suite offers comfort with hardwood floors and an updated full bathroom. Brand new HVAC system with a large walk out basement and a two car attached garage. FRESHLY PAINTED interior throughout. Enjoy the perfect blend of comfort and style, complemented by a spacious deck which overlooks the private back yard perfect for entertaining family and friends. Great neighborhood with close proximity to highways, public transportation and more. Steps away from the Paint Rock pool with membership. This home is everything you've been searching for!
Single-familyProperty Type
1965Year Built
0.71 acresLot Size
$688Est. Price/Sq.Ft.
2 garage spacesParking
Listed by Alina Wang Team• Coldwell Banker Realty - Lexington
Welcome home to this mid-century modern home perfectly set on a spacious and private, tree-lined lot in the popular Turning Mill neighborhood. The inviting formal living room welcomes you with hardwood floors, a vaulted ceiling, and high accent windows for abundant natural light. A double-sided fireplace offers ambiance and style with its dramatic brick surround and raised hearth. The kitchen charms with stainless-steel appliances, breakfast bar, stylish white cabinetry, skylight, vaulted ceiling, and large double closets for pantry storage. A sliding glass door connects with the large deck where summer days will be spent relaxing and entertaining. Comfort and style defines the master suite with hardwood floors, delightful accent windows, a vaulted ceiling and full bathroom with a tiled shower. The walkout lower level offers a large and versatile family room with the home's second fireplace. Desirable neighborhood with a community feel and optional membership to Paint Rock pool.
Year
Property tax
Land + Additions
Assessment*
2026
$17,012 (+4.0%)
$824,000 + $558,000
$1,382,000
2025
$16,364 (+6.0%)
$785,000 + $553,000
$1,338,000
2024
$15,435 (+4.7%)
$748,000 + $512,000
$1,260,000
2023
$14,742 (+8.0%)
$680,000 + $454,000
$1,134,000
2022
$13,648 (−1.2%)
$618,000 + $371,000
$989,000
2021
$13,814 (+0.7%)
$589,000 + $371,000
$960,000
2020
$13,713 (+4.0%)
$589,000 + $387,000
$976,000
2019
$13,188 (+3.7%)
$561,000 + $373,000
$934,000
2018
$12,713 (+4.6%)
$534,000 + $355,000
$889,000
2017
$12,157 (+2.7%)
$504,000 + $335,000
$839,000
2016
$11,841 (+11.9%)
$480,000 + $331,000
$811,000
2014
$10,578 (+6.4%)
$392,000 + $290,000
$682,000
2013
$9,941 (+4.4%)
$379,000 + $275,000
$654,000
2012
$9,521 (+2.2%)
$371,000 + $265,000
$636,000
2011
$9,317 (+3.9%)
$361,000 + $286,000
$647,000
2010
$8,967 (+3.8%)
$361,000 + $286,000
$647,000
2009
$8,638
$380,000 + $286,000
$666,000
Tax history for 22 Partridge Rd
Year
Property tax
Land + Additions
Assessment*
2026
$17,012 (+4.0%)
$824,000 + $558,000
$1,382,000
2025
$16,364 (+6.0%)
$785,000 + $553,000
$1,338,000
2024
$15,435 (+4.7%)
$748,000 + $512,000
$1,260,000
2023
$14,742 (+8.0%)
$680,000 + $454,000
$1,134,000
2022
$13,648 (−1.2%)
$618,000 + $371,000
$989,000
2021
$13,814 (+0.7%)
$589,000 + $371,000
$960,000
2020
$13,713 (+4.0%)
$589,000 + $387,000
$976,000
2019
$13,188 (+3.7%)
$561,000 + $373,000
$934,000
2018
$12,713 (+4.6%)
$534,000 + $355,000
$889,000
2017
$12,157 (+2.7%)
$504,000 + $335,000
$839,000
2016
$11,841 (+11.9%)
$480,000 + $331,000
$811,000
2014
$10,578 (+6.4%)
$392,000 + $290,000
$682,000
2013
$9,941 (+4.4%)
$379,000 + $275,000
$654,000
2012
$9,521 (+2.2%)
$371,000 + $265,000
$636,000
2011
$9,317 (+3.9%)
$361,000 + $286,000
$647,000
2010
$8,967 (+3.8%)
$361,000 + $286,000
$647,000
2009
$8,638
$380,000 + $286,000
$666,000
*Taxable value of land and structures on it ("additions") is determined regularly by local assessors and does not affect market price.
Public record
Beds
4
Baths
2.5
Stories
1
Lot width
—
Lot depth
—
Lot size
0.71 Acres
Year renovated
—
Sq. Ft.
1,834
Year built
1965
Style
Single Family Residential
County
Middlesex County
APN
1559354S
Parking Spaces
—
Basement
—
Accessible
—
HOA Dues
—
Garage
—
Features
—
Last updated by owner on Jul 30, 2026.
Property details
Parking
Parking Information
Has Garage
Has Open Parking
# of Garage Spaces: 2
# of Covered Spaces: 2
Parking Spaces: 6
AttachedGarageYN: Yes
Parking Features: Attached, Under, Garage Door Opener, Oversized, Off Street, Driveway
Laundry Features: Electric Dryer Hookup, Washer Hookup, In Basement
Fireplace Information
Has Fireplace
# of Fireplaces (Total): 2
Fireplace Features: Dining Room, Family Room, Living Room
Interior Features
# of Rooms (Total): 7
Window Features: Screens
Flooring: Tile, Hardwood
Exterior
Building Information
Building Area (Total): 2,299
Foundation Details: Concrete Perimeter
Construction Materials: Frame
Year Built Source: Public Records
Year Built Details: Actual
Color: Brown
Exterior Features
Roof: Shingle
Patio And Porch Features: Deck
Exterior Features: Deck, Rain Gutters, Professional Landscaping, Screens
Property Information
PropertySubType: Single Family Residence
Green Energy Efficient : Thermostat
Lot Information
Lot Size (Acres): 0.71
Lot Features: Wooded, Level
Road Frontage Type: Public
Financial
Tax Information
Tax Annual Amount: $15,435
Tax Year: 2024
Utilities
Utility Information
Sewer: Public Sewer
Water Source: Public
Heating & Cooling
Has Heating
Has Cooling
Heating: Forced Air, Oil
Cooling: Central Air
Location
Location Information
Directions: Grove Street to Robinson Road to Turning Mill Road to Partridge Road
UnparsedAddress: 22 Partridge Rd, Lexington MA 02420
Community Information
Senior CommunityYN: No
Community Features: Public Transportation, Pool, Walk/Jog Trails, Conservation Area, Public School
Public facts
Beds: 4
Baths: 2.5
Sq. Ft.: 1,834
Stories: 1.0
Lot Size: 0.71 acres
Style: Single Family Residential
Year Built: 1965
Year Renovated: —
County: Middlesex County
APN: 1559354S
Home facts updated by county records on Jul 30, 2026
Other
Miscellaneous Information
Heat Zones: 2
Listing Information
StandardStatus: Closed
Around this home
Schools
Joseph Estabrook Elementary School
Public K-5 • Assigned • 0.5mi
9/10
Wm Diamond Middle School
Public 6-8 • Assigned • 0.9mi
9/10
Lexington High School
Public 9-12 • Assigned • 2.4mi
10/10
Provided by GreatSchools
Lifestyle
Provided by Walk Score and Local Logic
Local insights from Redfin agents
Lexington continues to be a competitive Seller's market driven by its historic appeal & location. With buildable land exhausted, true inventory growth is very constrained; development mostly replaces existing homes. New zoning laws will eventually...