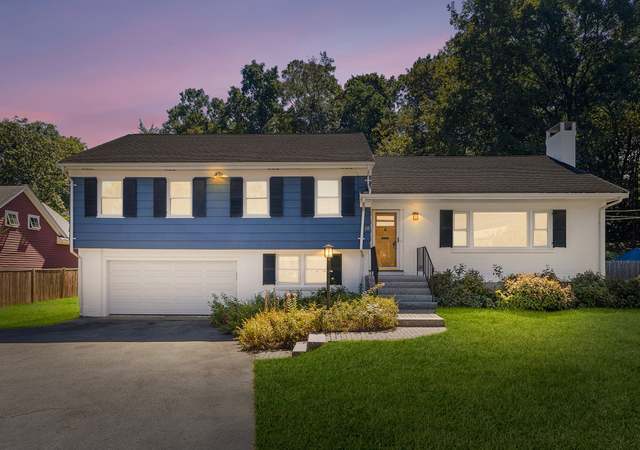
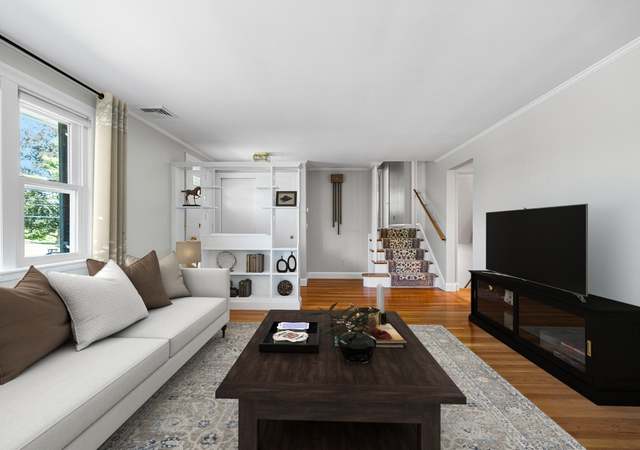
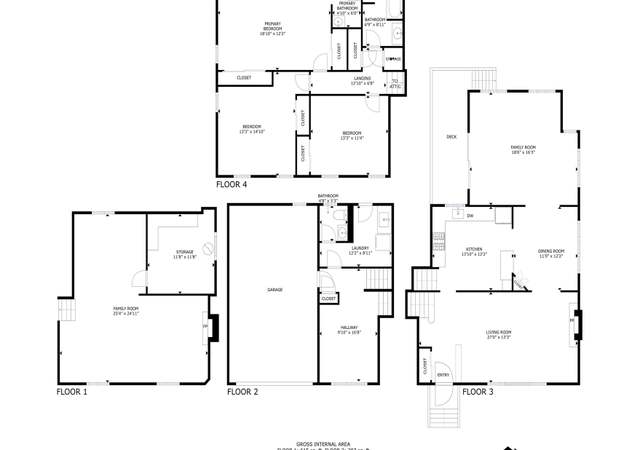
This updated Multi-Level home has a lot to offer: three bedrooms, two and a half baths, fireplaced living room, fireplaced family room, newer roof, newer kitchen with granite counters, skylight, oversized 46 x 31 Mahogany deck, newer lower level. On lovely half acre lot.
Single-familyProperty Type
1955Year Built
0.52 acresLot Size
$802Est. Price/Sq.Ft.
2 garage spacesParking
Listed by Sam Pukitis• The Higgins Group REALTORS®
Bought with Deborah Fogarty• Coldwell Banker Residential Brokerage - Lexington
NO SHOWINGS BEFORE BROKERS O.H. WELL MAINTAINED, SPACIOUS MULTI-LEVEL ON 2/3A LEVEL LOT IN POPULAR NEIGHBORHOOD.C/A OAK FLRS,EAT-IN KTICHEN,MASTER BATH, 2 CAR OVERSIZED GARAGE LOVELY YARD.SEC.SYSTEM,DECK OFF KITCHEN.EASY COMMUTE TO
Year
Property tax
Land + Additions
Assessment*
2026
$22,121 (+8.1%)
$769,000 + $1,028,000
$1,797,000
2025
$20,461 (+7.2%)
$732,000 + $941,000
$1,673,000
2024
$19,086 (+5.1%)
$697,000 + $861,000
$1,558,000
2023
$18,161 (+8.8%)
$634,000 + $763,000
$1,397,000
2022
$16,698 (+0.4%)
$576,000 + $634,000
$1,210,000
2021
$16,635 (+0.8%)
$549,000 + $607,000
$1,156,000
2020
$16,509 (+3.9%)
$549,000 + $626,000
$1,175,000
2019
$15,885 (+2.0%)
$523,000 + $602,000
$1,125,000
2018
$15,573 (+2.8%)
$498,000 + $591,000
$1,089,000
2017
$15,142 (+34.9%)
$459,000 + $586,000
$1,045,000
2016
$11,227 (+4.3%)
$437,000 + $332,000
$769,000
2014
$10,764 (+5.2%)
$353,000 + $341,000
$694,000
2013
$10,230 (+11.3%)
$353,000 + $320,000
$673,000
2012
$9,192 (+2.3%)
$334,000 + $280,000
$614,000
2011
$8,986 (+3.9%)
$326,000 + $298,000
$624,000
2010
$8,649 (+7.7%)
$326,000 + $298,000
$624,000
2009
$8,028
$343,000 + $276,000
$619,000
Tax history for 22 Webster Rd
Year
Property tax
Land + Additions
Assessment*
2026
$22,121 (+8.1%)
$769,000 + $1,028,000
$1,797,000
2025
$20,461 (+7.2%)
$732,000 + $941,000
$1,673,000
2024
$19,086 (+5.1%)
$697,000 + $861,000
$1,558,000
2023
$18,161 (+8.8%)
$634,000 + $763,000
$1,397,000
2022
$16,698 (+0.4%)
$576,000 + $634,000
$1,210,000
2021
$16,635 (+0.8%)
$549,000 + $607,000
$1,156,000
2020
$16,509 (+3.9%)
$549,000 + $626,000
$1,175,000
2019
$15,885 (+2.0%)
$523,000 + $602,000
$1,125,000
2018
$15,573 (+2.8%)
$498,000 + $591,000
$1,089,000
2017
$15,142 (+34.9%)
$459,000 + $586,000
$1,045,000
2016
$11,227 (+4.3%)
$437,000 + $332,000
$769,000
2014
$10,764 (+5.2%)
$353,000 + $341,000
$694,000
2013
$10,230 (+11.3%)
$353,000 + $320,000
$673,000
2012
$9,192 (+2.3%)
$334,000 + $280,000
$614,000
2011
$8,986 (+3.9%)
$326,000 + $298,000
$624,000
2010
$8,649 (+7.7%)
$326,000 + $298,000
$624,000
2009
$8,028
$343,000 + $276,000
$619,000
*Taxable value of land and structures on it ("additions") is determined regularly by local assessors and does not affect market price.
Public record
Beds
4
Baths
4
Stories
1
Lot width
—
Lot depth
—
Lot size
0.52 Acres
Year renovated
—
Sq. Ft.
2,376
Year built
1955
Style
Other
County
Middlesex County
APN
3760289S
Parking Spaces
—
Basement
—
Accessible
—
HOA Dues
—
Garage
—
Features
—
Last updated by owner on Jul 30, 2026.
Property details
Parking
Parking Information
Has Garage
Has Open Parking
# of Garage Spaces: 2
# of Covered Spaces: 2
Open Parking Spaces: 4
Parking Spaces: 6
AttachedGarageYN: Yes
Parking Features: Under, Paved Drive, Paved
Interior
Master Bedroom Information
Area: 221
Length: 17
Width: 13
Level: Second
Features: Flooring - Hardwood
Bedroom #2 Information
Area: 182
Length: 14
Width: 13
Level: Second
Features: Flooring - Hardwood
Bedroom #3 Information
Area: 110
Length: 11
Width: 10
Level: Second
Features: Flooring - Hardwood
Bathroom Information
# of Bathrooms (Full): 2
# of Bathrooms (Half): 1
Master Bathroom Features: Yes
Bathroom #1 Information
Level: Second
Features: Bathroom - Full
Bathroom #2 Information
Level: Second
Features: Bathroom - Full
Bathroom #3 Information
Level: Basement
Features: Bathroom - Half
Living Room Information
Area: 240
Length: 20
Width: 12
Level: First
Features: Flooring - Hardwood
Family Room Information
Area: 288
Length: 24
Width: 12
Level: Basement
Features: Flooring - Stone/Ceramic Tile
Dining Room Information
Area: 168
Length: 14
Width: 12
Level: First
Features: Flooring - Hardwood,French Doors
Kitchen Information
Area: 182
Length: 13
Width: 14
Level: First
Features: Skylight,Countertops - Stone/Granite/Solid,Closet/Cabinets - Custom Built
Basement Information
Basement: Sump Pump
Laundry Information
Laundry Features: Flooring - Stone/Ceramic Tile, In Basement
Fireplace Information
Has Fireplace
# of Fireplaces (Total): 2
Fireplace Features: Family Room, Living Room
Appliances
Appliances: Water Heater, Range, Oven, Dishwasher, Disposal
UnparsedAddress: 22 Webster Road, Lexington MA 02421
Community Information
Senior CommunityYN: No
Public facts
Beds: 4
Baths: 4.0
Sq. Ft.: 2,376
Stories: 1.0
Lot Size: 0.52 acres
Style: Other
Year Built: 1955
Year Renovated: —
County: Middlesex County
APN: 3760289S
Home facts updated by county records on Jul 29, 2026
Other
Miscellaneous Information
Heat Zones: 2
Listing Information
Exclusions: Chandelier In Dining Room
StandardStatus: Closed
Around this home
Schools
Places
Transit
Bowman Elementary School
Public K-5 • Assigned • 0.4mi
10/10
Jonas Clarke Middle School
Public 6-8 • Assigned • 0.9mi
10/10
Lexington High School
Public 9-12 • Assigned • 1.8mi
10/10
Provided by GreatSchools
Lifestyle
Provided by Walk Score and Local Logic
Local insights from Redfin agents
Lexington continues to be a competitive Seller's market driven by its historic appeal & location. With buildable land exhausted, true inventory growth is very constrained; development mostly replaces existing homes. New zoning laws will eventually...