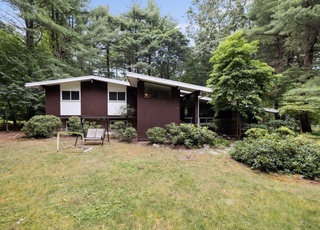
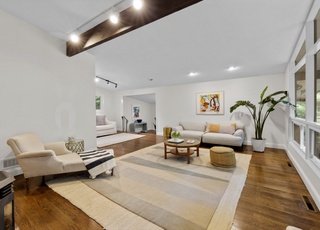
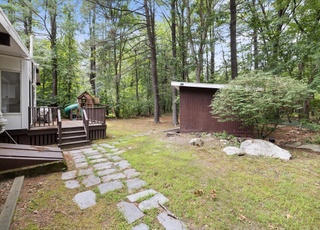
HANDSOME MULTI-LEVEL IN A HIGHLY SOUGHT AFTER NEIGHBORHOOD IN THE FISKE AND DIAMOND SCHOOL DISTRICT. SET ON NEARLY AN ACRE OF LAND THIS WELL MAINTAINED HOME PROVIDES A GREAT OPPORTUNITY. STEPS FROM WILLARDS WOOD AND THE ADAMS POOL.
Single-familyProperty Type
1965Year Built
0.94 acresLot Size
$730Est. Price/Sq.Ft.
2 garage spacesParking
Listed by David Williams• Lester E. Savage, Real Estate
Bought with Lester Savage• Lester E. Savage, Real Estate
Multi level home that is dated but solid. The lot is large and deep enough to add onto. Three finished levels, bedrooms are average size.
14 years ago• May not reflect the current state of the home
Carol Stevenson
Redfin Associate agent
Sale history for 26 Suzanne Rd
Date
Event
Price
MLS PIN #71478040
Apr 30, 2013
Sold
$951,000
$376/sq ft
Feb 13, 2013
Contingent
—
Feb 1, 2013
Listed
$880,000
$348/sq ft
Public Records
May 1, 1990
Sold
$417,000
$165/sq ft
Year
Property tax
Land + Additions
Assessment*
2026
$23,857 (+8.1%)
$849,000 + $1,089,000
$1,938,000
2025
$22,075 (+24.5%)
$809,000 + $996,000
$1,805,000
2024
$17,738 (+6.3%)
$770,000 + $678,000
$1,448,000
2023
$16,692 (+7.8%)
$701,000 + $583,000
$1,284,000
2022
$15,484
$638,000 + $484,000
$1,122,000
2021
$15,498 (+1.1%)
$608,000 + $469,000
$1,077,000
2020
$15,329 (+4.0%)
$608,000 + $483,000
$1,091,000
2019
$14,741 (+2.3%)
$579,000 + $465,000
$1,044,000
2018
$14,414 (−0.3%)
$552,000 + $456,000
$1,008,000
2017
$14,461 (+3.1%)
$526,000 + $472,000
$998,000
2016
$14,031 (+19.5%)
$502,000 + $459,000
$961,000
2014
$11,741 (+5.1%)
$414,000 + $343,000
$757,000
2013
$11,172 (+1.8%)
$414,000 + $321,000
$735,000
2012
$10,973 (+2.4%)
$414,000 + $319,000
$733,000
2011
$10,714 (+3.9%)
$395,000 + $349,000
$744,000
2010
$10,312 (+4.6%)
$395,000 + $349,000
$744,000
2009
$9,857
$415,000 + $345,000
$760,000
Tax history for 26 Suzanne Rd
Year
Property tax
Land + Additions
Assessment*
2026
$23,857 (+8.1%)
$849,000 + $1,089,000
$1,938,000
2025
$22,075 (+24.5%)
$809,000 + $996,000
$1,805,000
2024
$17,738 (+6.3%)
$770,000 + $678,000
$1,448,000
2023
$16,692 (+7.8%)
$701,000 + $583,000
$1,284,000
2022
$15,484
$638,000 + $484,000
$1,122,000
2021
$15,498 (+1.1%)
$608,000 + $469,000
$1,077,000
2020
$15,329 (+4.0%)
$608,000 + $483,000
$1,091,000
2019
$14,741 (+2.3%)
$579,000 + $465,000
$1,044,000
2018
$14,414 (−0.3%)
$552,000 + $456,000
$1,008,000
2017
$14,461 (+3.1%)
$526,000 + $472,000
$998,000
2016
$14,031 (+19.5%)
$502,000 + $459,000
$961,000
2014
$11,741 (+5.1%)
$414,000 + $343,000
$757,000
2013
$11,172 (+1.8%)
$414,000 + $321,000
$735,000
2012
$10,973 (+2.4%)
$414,000 + $319,000
$733,000
2011
$10,714 (+3.9%)
$395,000 + $349,000
$744,000
2010
$10,312 (+4.6%)
$395,000 + $349,000
$744,000
2009
$9,857
$415,000 + $345,000
$760,000
*Taxable value of land and structures on it ("additions") is determined regularly by local assessors and does not affect market price.
Public record
Public record
Permits
Beds
5
Baths
3.5
Stories
1
Lot width
—
Lot depth
—
Lot size
0.94 Acres
Year renovated
—
Sq. Ft.
3,461
Year built
1965
Style
Other
County
Middlesex County
APN
1645454S
Parking Spaces
—
Basement
—
Accessible
—
HOA Dues
—
Garage
—
Features
—
Last updated by owner on Jul 30, 2026.
Jul 26, 2021 • Final
Roofing
Strip and re-roof a residential building.
Roofing
Jul 11, 2021 • Final
Sheet metal
Install a new insulated and sealed sheet metal duct system for a hydro air fan coil system.
HVAC
Permit history is from public records and may be incomplete or inaccurate. Redfin and its agents make no representations about the property condition or permit status. Buyers should independently verify all information.
Property details
Parking
Parking Information
Has Garage
Has Open Parking
# of Garage Spaces: 2
# of Covered Spaces: 2
Parking Spaces: 4
AttachedGarageYN: Yes
Parking Features: Attached, Under, Paved Drive, Off Street, Paved
Utilities: for Gas Range, for Electric Oven, Washer Hookup
Sewer: Public Sewer
Water Source: Public
Electric: 220 Volts, Circuit Breakers, 200+ Amp Service
Heating & Cooling
Has Heating
Has Cooling
Heating: Baseboard, Natural Gas
Cooling: Central Air
Location
Location Information
Directions: ADAMS TO MILLBROOK, LEFT AT END
UnparsedAddress: 26 Suzanne Road, Lexington MA 02420
Community Information
Senior CommunityYN: No
Community Features: Pool, Walk/Jog Trails, Conservation Area, Public School
Public facts
Beds: 5
Baths: 3.5
Sq. Ft.: 3,461
Stories: 1.0
Lot Size: 0.94 acres
Style: Other
Year Built: 1965
Year Renovated: —
County: Middlesex County
APN: 1645454S
Home facts updated by county records on Jul 30, 2026
Other
Miscellaneous Information
Heat Zones: 3
Listing Information
StandardStatus: Closed
Around this home
Schools
Fiske
Public K-5 • Assigned • 0.4mi
9/10
Wm Diamond Middle School
Public 6-8 • Assigned • 0.4mi
9/10
Lexington High School
Public 9-12 • Assigned • 1.6mi
10/10
Provided by GreatSchools
Lifestyle
Provided by Walk Score and Local Logic
Local insights from Redfin agents
Lexington continues to be a competitive Seller's market driven by its historic appeal & location. With buildable land exhausted, true inventory growth is very constrained; development mostly replaces existing homes. New zoning laws will eventually...