
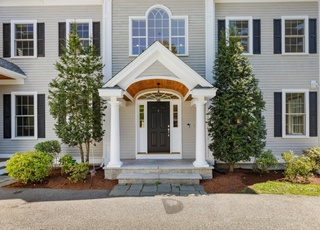
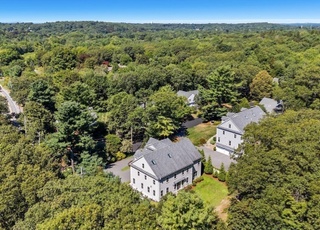
Welcome home to 26 Webster. Set on a quiet street in a coveted neighborhood on over 15,000 sqft, this spacious, sunny & bright 7-bedroom, 6.5-bath home offers plenty of space for the whole family! The first-floor en-suite bedroom provides a welcome guest space. Stunning, gourmet kitchen with Thermador appliances, granite counters & upgraded cabinets opens to the family room with cozy fireplace & sliders to the large, beautiful backyard. Welcoming living room & a formal dining room are perfect for entertaining family & friends. The mudroom & 3-car garage complete the main floor. Upstairs, relax in the primary suite, with walk-in closets & spa bath. Four additional bedrooms, 3 baths, & office finish the second level. Upper-level bedroom, full bath & game room. Plenty of room for guests, in-laws, or au pair. A versatile finished basement features a large media room, bedroom, full bath & exercise room. Hardwood floors, plantation shutters, Solar Panels. Stroll to top-rated schools & more. Easy access to Cambridge & Boston!
Single-familyProperty Type
2017Year Built
0.36 acresLot Size
$470Price/Sq.Ft.
3 garage spacesParking
Listed by Perla Walling-Sotolongo• Coldwell Banker Realty - Lexington
Follen Heights, located between Massachusetts Avenue and the Minuteman Bikeway, is a residential and commuter-friendly Lexington neighborhood with mid-century ranch streetscapes and a leafy, low-rise feel. The neighborhood’s character concentrates around the Massachusetts Ave corridor near Waltham Street, where small storefronts, cafés, and everyday services set a steady, walk-and-stop rhythm. Nearby pillars include Cary Memorial Library, Lexington Venue, and the Lexington Farmers Market on the Town Green. Side streets read as tidy postwar blocks with occasional Colonials, while the bikeway adds a linear, car-free route for daily routines. Pocket parks and school grounds shape the open-space pattern, and the town center’s civic buildings give the area a polished New England backdrop.
Provided by Walk Score and Local Logic
Offer insights
26 Webster Rd · $3,195,000
$3.14M and above
75% chance or better to win
Why $3.14M+ is a strong offer
DAYS ON MARKET
68 days
The average home goes pending in 20 days.
SALE-TO-LIST
102.9%
Most homes are selling 3% above list price.
About offer insights
Property details
Interior
Exterior
Finance
Kitchen
Bathroom
Bedroom
Living
Dining
Interior features
15 total rooms
Insulated doors and windows
Closets throughout
Double vanity sink in master and other bathrooms
Multiple full bathrooms and a half bath
Office
Wet bar
Recessed lighting in several rooms
Bedrooms
Primary bedroom on the second floor with walk-in closet and hardwood flooring
Additional bedrooms on the second floor with hardwood flooring and closets
Bathrooms
Six full bathrooms
One half bathroom
Master bathroom with double vanity
Tiled bathrooms with tub or shower stalls
Kitchen
Hardwood floors and dining area
Stone/granite upgraded countertops
Kitchen island
Stainless steel appliances
Gas stove with pot filler faucet
Range and oven
Range hood
Pendant lighting
Open floorplan with slider providing exterior access
Wine refrigerator
Plumbed for icemaker
Laundry & utility
Second-floor laundry room
Washer and dryer hookups
Gas dryer hookup
Laundry room with tile flooring (approx. 8x10)
Flooring
Hardwood flooring throughout main living areas and bedrooms
Tile/stone ceramic flooring in select areas
Heating & cooling
Forced air heating (natural gas and propane capable)
Central air conditioning
Has heating and cooling
Exterior features
Patio
Rain gutters
Professional landscaping
Automatic sprinkler system
Jacuzzi/whirlpool soaking tub (spa feature)
Home design
Single family residence
Gray exterior color
Above-grade finished living area reported at 6,800
No accessory dwelling unit (ADU) indicated
Parking
Attached garage
3 garage spaces (covered)
3 covered spaces
8 open parking spaces
Paved driveway and paved parking areas
Total of 11 parking spaces
Construction
Frame construction
Shingle roof
Concrete perimeter foundation
Year built (public records)
Utilities
Public water
Public sewer
Circuit breaker electrical service with 200+ amp capacity
Tankless water heater
Gas hookups for range and dryer
Icemaker connection available
HOA & community
Community offers access to public transportation, shopping, pool, tennis courts, parks, walk/jog trails, stables, golf, medical facilities, bike path, conservation areas, highway access, houses of worship, and public schools
Electricity and solar
View estimated energy costs and solar savings for this home
New Construction in sought after Bowman school district features hardwood flooring throughout, open foyer,7 bedrooms, 5.5 baths, including first floor bedroom w/full bath, expansive eat in kitchen including wine fridge and thermador appliances, granite countertops, center island, tile backsplash, potfiller, recessed lighting, opens to large family room with gas fireplace and gorgeous built ins, formal living room and formal dining room with crown molding, chair rail,wainscoting and tray ceiling, master bedroom with 2 walk in closets and custom built closet systems, master bath with double sinks, tile surround shower and separate soaking tub, 3 full baths on 2nd floor separate 2nd floor laundry with vanity and sink, private 2nd floor office,finished 3rd level with large living room, bedroom and full bath makes for a great au pair suite, central a/c, 3-car garage,level backyard with paver patio. Professionally landscaped lot with sprinkler system,great commuter location near major routes
Year
Property tax
Land + Additions
Assessment*
2026
$34,911 (+7.3%)
$916,000 + $1,920,000
$2,836,000
2025
$32,544 (+3.1%)
$872,000 + $1,789,000
$2,661,000
2024
$31,568 (+6.8%)
$831,000 + $1,746,000
$2,577,000
2023
$29,549 (+2.7%)
$755,000 + $1,518,000
$2,273,000
2022
$28,759 (−0.7%)
$687,000 + $1,397,000
$2,084,000
2021
$28,967 (+8.2%)
$626,000 + $1,387,000
$2,013,000
2020
$26,779 (+4.1%)
$626,000 + $1,280,000
$1,906,000
2019
$25,727 (+41.7%)
$596,000 + $1,226,000
$1,822,000
2018
$18,161 (+91.9%)
$568,000 + $702,000
$1,270,000
2017
$9,462 (+12.9%)
$444,000 + $209,000
$653,000
2016
$8,380 (+15.2%)
$423,000 + $151,000
$574,000
2014
$7,274 (+3.1%)
$342,000 + $127,000
$469,000
2013
$7,053 (+6.6%)
$342,000 + $122,000
$464,000
2012
$6,617 (+4.0%)
$323,000 + $119,000
$442,000
2011
$6,365 (+3.9%)
$323,000 + $119,000
$442,000
2010
$6,126 (+2.9%)
$323,000 + $119,000
$442,000
2009
$5,953
$340,000 + $119,000
$459,000
Public record
Beds
7
Baths
6.5
Stories
2
Lot width
—
Lot depth
—
Lot size
0.36 Acres
Year renovated
—
Finished Sq. Ft.
5,076
Unfinished Sq. Ft.
—
Total Sq. Ft.
5,076
Year built
2017
Style
Single Family Residential
County
Middlesex County
APN
1561775S
Parking Spaces
—
Basement
—
Accessible
—
HOA Dues
—
Garage
—
Features
—
Last updated by owner on Jul 30, 2026.
Local insights from Redfin agents
Lexington continues to be a competitive Seller's market driven by its historic appeal & location. With buildable land exhausted, true inventory growth is very constrained; development mostly replaces existing homes. New zoning laws will eventually...