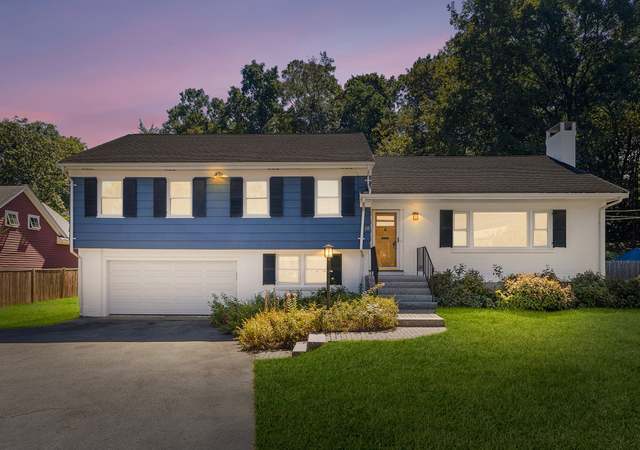
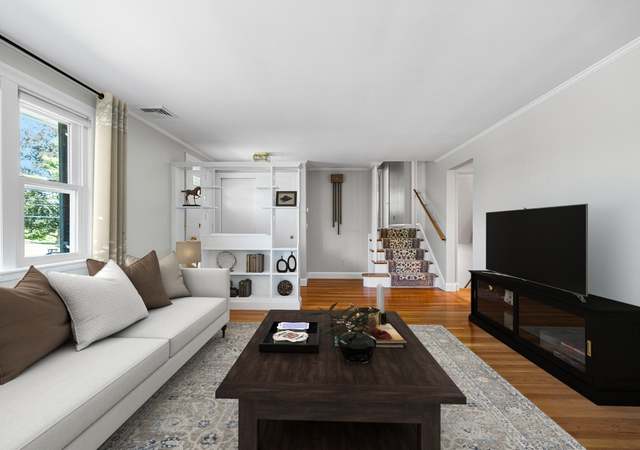
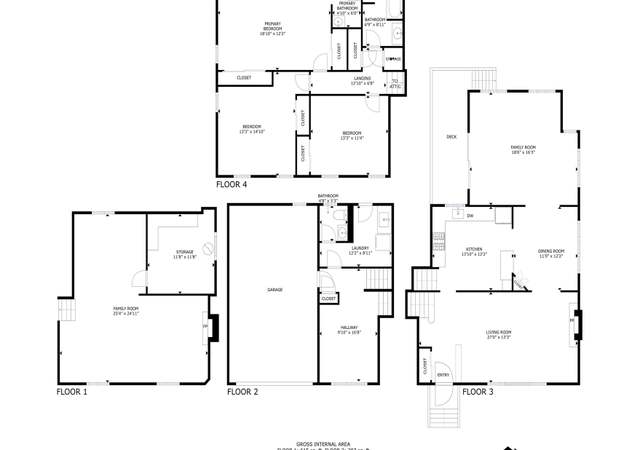
Exceptional opportunity to own this pristine, multi-level home in one of Lexington's finest neighborhoods of elegant homes! A gracious entry welcomes you to 4 finished levels and opens to a bright, airy fireplaced living room with bay window, newly refinished hardwood floors that flow to the sun-drenched, picture-windowed formal dining room. Newer custom, gourmet kitchen, high end stainless steel appliances, wine reserve, creative lighting, gleaming granite counters, lg. peninsular to dine or mingle making entertaining easy. French doors to glass-enclosed fam. rm. that invites the outside in & overlooks a lg. private well landscaped yard & brick patio. Lg. master bedroom, 2 closets & bath, 3 add'l good-sized bedrooms & full bath on top level. The home office/den with NEW carpet, has direct entry to oversized 2 car gar., laundry rm. & half bath. NEW carpet in huge, fireplaced media/family room, plus spacious storage room. Walk to center, schools, and easy commute to all major routes.
Single-familyProperty Type
1968Year Built
0.37 acresLot Size
$636Est. Price/Sq.Ft.
2 garage spacesParking
Listed by Carole Brousseau• Coldwell Banker Residential Brokerage - Belmont
Bought with Kristin Brown• Coldwell Banker Residential Brokerage - Lexington
Picture Perfect Colonial-Style Multi Level. Quality built home in coveted neighborhood steps to Center, recreation & schools. Sited on a beautifully landscaped lot w/ large private yard. Elegant yet functional floor plan that is spacious & bright w/ high ceilings, crown moldings, hardwood floors, fireplace living rm w/ bay window, formal dining rm, four generous sized BR's including Mst w/ bath, Meticulously maintained w/ new heating system, new Pella windows, central-air, a Truly Special Home!
Year
Property tax
Land + Additions
Assessment*
2026
$19,671 (+7.3%)
$980,000 + $618,000
$1,598,000
2025
$18,333 (+2.4%)
$933,000 + $566,000
$1,499,000
2024
$17,897 (+5.3%)
$889,000 + $572,000
$1,461,000
2023
$17,004 (+7.1%)
$808,000 + $500,000
$1,308,000
2022
$15,884 (+3.2%)
$735,000 + $416,000
$1,151,000
2021
$15,397 (+1.3%)
$672,000 + $398,000
$1,070,000
2020
$15,202 (+0.6%)
$672,000 + $410,000
$1,082,000
2019
$15,108 (+5.0%)
$666,000 + $404,000
$1,070,000
2018
$14,386 (−1.2%)
$609,000 + $397,000
$1,006,000
2017
$14,562 (+4.2%)
$580,000 + $425,000
$1,005,000
2016
$13,972 (+6.7%)
$553,000 + $404,000
$957,000
2014
$13,090 (+5.0%)
$457,000 + $387,000
$844,000
2013
$12,464 (+3.8%)
$457,000 + $363,000
$820,000
2012
$12,006 (+2.7%)
$449,000 + $353,000
$802,000
2011
$11,693 (+3.9%)
$441,000 + $371,000
$812,000
2010
$11,254 (+6.2%)
$441,000 + $371,000
$812,000
2009
$10,596
$464,000 + $353,000
$817,000
Tax history for 27 Nickerson Rd
Year
Property tax
Land + Additions
Assessment*
2026
$19,671 (+7.3%)
$980,000 + $618,000
$1,598,000
2025
$18,333 (+2.4%)
$933,000 + $566,000
$1,499,000
2024
$17,897 (+5.3%)
$889,000 + $572,000
$1,461,000
2023
$17,004 (+7.1%)
$808,000 + $500,000
$1,308,000
2022
$15,884 (+3.2%)
$735,000 + $416,000
$1,151,000
2021
$15,397 (+1.3%)
$672,000 + $398,000
$1,070,000
2020
$15,202 (+0.6%)
$672,000 + $410,000
$1,082,000
2019
$15,108 (+5.0%)
$666,000 + $404,000
$1,070,000
2018
$14,386 (−1.2%)
$609,000 + $397,000
$1,006,000
2017
$14,562 (+4.2%)
$580,000 + $425,000
$1,005,000
2016
$13,972 (+6.7%)
$553,000 + $404,000
$957,000
2014
$13,090 (+5.0%)
$457,000 + $387,000
$844,000
2013
$12,464 (+3.8%)
$457,000 + $363,000
$820,000
2012
$12,006 (+2.7%)
$449,000 + $353,000
$802,000
2011
$11,693 (+3.9%)
$441,000 + $371,000
$812,000
2010
$11,254 (+6.2%)
$441,000 + $371,000
$812,000
2009
$10,596
$464,000 + $353,000
$817,000
*Taxable value of land and structures on it ("additions") is determined regularly by local assessors and does not affect market price.
Public record
Beds
4
Baths
2.5
Stories
3
Lot width
—
Lot depth
—
Lot size
15,936
Year renovated
—
Sq. Ft.
2,750
Year built
1968
Style
Single Family Residential
County
Middlesex County
APN
3012942S
Parking Spaces
6
Basement
Yes
Accessible
No
HOA Dues
—
Garage
Yes
Features
Green
Last updated by owner on Feb 8, 2026.
Property details
Parking
Parking Information
Has Garage
Has Open Parking
# of Garage Spaces: 2
# of Covered Spaces: 2
Parking Spaces: 4
AttachedGarageYN: Yes
Parking Features: Attached, Under, Garage Door Opener, Storage, Workshop in Garage, Garage Faces Side, Oversized, Paved Drive, Off Street, Deeded, Paved
Interior Features: Closet, Closet/Cabinets - Custom Built, Entry Hall, Home Office, Play Room
Exterior
Building Information
Building Area (Total): 2,750
Foundation Area: 1,674
Foundation Details: Concrete Perimeter
Construction Materials: Frame
Year Built Source: Public Records
Year Built Details: Actual,Renovated Since
Color: Dark Red
Exterior Features
Roof: Shingle
Patio And Porch Features: Patio
Exterior Features: Patio, Rain Gutters, Professional Landscaping, Screens
Property Information
Accessibility Features: No
PropertySubType: Single Family Residence
Levels: Multi/Split
Green Energy Efficient : Thermostat
Security Features: Security System
Lot Information
Lot Size (Acres): 0.37
Lot Features: Wooded, Level
Frontage Length: 125
Road Surface Type: Paved
Road Frontage Type: Public
Road Responsibility: Public Maintained Road
Financial
Tax Information
Tax Annual Amount: $13,211
Tax Year: 2015
Utilities
Utility Information
Utilities: for Gas Range, for Gas Oven, for Electric Dryer, Washer Hookup, Icemaker Connection
Sewer: Public Sewer
Water Source: Public
Electric: Circuit Breakers, 200+ Amp Service
Heating & Cooling
Has Heating
Has Cooling
Heating: Central, Baseboard, Electric Baseboard, Natural Gas, Fireplace
Cooling: Central Air, Whole House Fan
Location
Location Information
Directions: Mass. Ave. to Nickerson Road
UnparsedAddress: 27 Nickerson Road, Lexington MA 02421
Community Information
Senior CommunityYN: No
Community Features: Shopping, Park, Golf, Medical Facility, Bike Path, Conservation Area, Highway Access, House of Worship, Private School, Public School, Sidewalks
Public facts
Beds: 4
Baths: 2.5
Sq. Ft.: 2,750
Stories: 1.0
Parking Spaces: 6
Basement: Yes
Accessible: No
Lot Size: 0.37 acres
Style: Single Family Residential
Year Built: 1968
Year Renovated: —
County: Middlesex County
APN: 3012942S
HOA Dues: —
Garage: Yes
Features: Green
Home facts updated by owner on Feb 8, 2026
Other
Miscellaneous Information
Heat Zones: 3
Listing Information
Exclusions: Newer Washer & Dryer, And Jenn-Air Double-Door Refrigerator With Ice Maker Negotiable.
StandardStatus: Closed
Around this home
Schools
Places
Transit
Maria Hastings Elementary School
Public K-5 • Assigned • 0.4mi
10/10
Wm Diamond Middle School
Public 6-8 • Assigned • 1.5mi
9/10
Lexington High School
Public 9-12 • Assigned • 0.7mi
10/10
Provided by GreatSchools
Lifestyle
Provided by Walk Score and Local Logic
Local insights from Redfin agents
Lexington continues to be a competitive Seller's market driven by its historic appeal & location. With buildable land exhausted, true inventory growth is very constrained; development mostly replaces existing homes. New zoning laws will eventually...