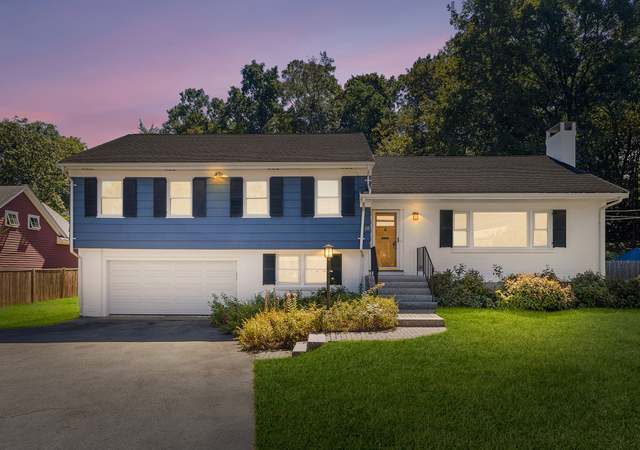
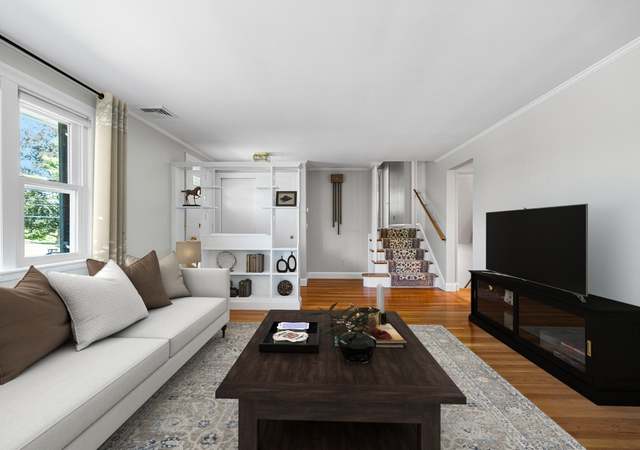
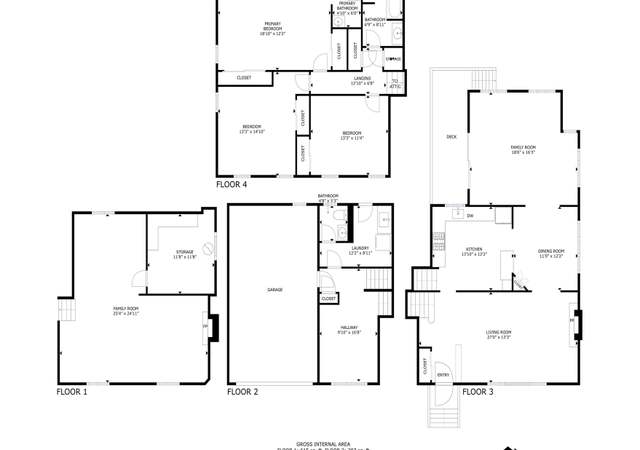
Group showings Tuesday January 22nd 6-7PM - Welcome home to this very special 4 bedroom home in an A+ neighborhood of Lexington. An amazing floorplan with the additions to the kitchen, family room, master bedroom suite & 2 car garage. The kitchen has granite counter tops w/a large granite island, stainless steel appliances that walks out into an expansive & bright family room. The large living room has a wood fireplace w/soaring ceilings. The master bedroom suite on the upper floor has 2 walk in closets and cathedral ceilings. The above ground lower level is a unique versatile living area that is bright & walks out to a nice patio surrounded by a 1/2 acre professionally landscaped level lot. Many upgrades to this turn key home (see attached for full list) that includes landscaping, boiler, windows, A/C & bathrooms. Amazing opportunity to call this place home in one of the best school systems in the country.
Single-familyProperty Type
1977Year Built
0.49 acresLot Size
$548Est. Price/Sq.Ft.
2 garage spacesParking
Listed by The David Green Group• Douglas Elliman Real Estate
This home greets you with a lovely covered porch & gracious central foyer. There is a formal living room with a fireplace & bay window and a formal, sunny dining room. The heart of the home is the updated kitchen with cherry cabinets, brand new granite countertops & brand new stainless steel appliances including a Bosch dishwasher & a beverage chiller. The kitchen is open to an eating area & family room overlooking the backyard. An additional family room is on the LL with walkout access.
Public Records
Aug 1, 1983
Sold
$139,000
$43/sq ft
Year
Property tax
Land + Additions
Assessment*
2026
$22,293 (+6.0%)
$804,000 + $1,007,000
$1,811,000
2025
$21,023 (+3.1%)
$766,000 + $953,000
$1,719,000
2024
$20,384 (+4.4%)
$729,000 + $935,000
$1,664,000
2023
$19,526 (+8.8%)
$663,000 + $839,000
$1,502,000
2022
$17,940 (+0.5%)
$603,000 + $697,000
$1,300,000
2021
$17,858 (+0.7%)
$574,000 + $667,000
$1,241,000
2020
$17,731 (+4.0%)
$574,000 + $688,000
$1,262,000
2019
$17,057
$547,000 + $661,000
$1,208,000
2018
$17,046 (+1.2%)
$521,000 + $671,000
$1,192,000
2017
$16,837 (+3.2%)
$496,000 + $666,000
$1,162,000
2016
$16,308 (+10.7%)
$472,000 + $645,000
$1,117,000
2014
$14,735 (+4.7%)
$390,000 + $560,000
$950,000
2013
$14,075 (+2.8%)
$390,000 + $536,000
$926,000
2012
$13,698 (+1.7%)
$390,000 + $525,000
$915,000
2011
$13,464 (+3.9%)
$383,000 + $552,000
$935,000
2010
$12,959 (+9.3%)
$383,000 + $552,000
$935,000
2009
$11,855
$403,000 + $511,000
$914,000
Tax history for 3 Carnegie Pl
Year
Property tax
Land + Additions
Assessment*
2026
$22,293 (+6.0%)
$804,000 + $1,007,000
$1,811,000
2025
$21,023 (+3.1%)
$766,000 + $953,000
$1,719,000
2024
$20,384 (+4.4%)
$729,000 + $935,000
$1,664,000
2023
$19,526 (+8.8%)
$663,000 + $839,000
$1,502,000
2022
$17,940 (+0.5%)
$603,000 + $697,000
$1,300,000
2021
$17,858 (+0.7%)
$574,000 + $667,000
$1,241,000
2020
$17,731 (+4.0%)
$574,000 + $688,000
$1,262,000
2019
$17,057
$547,000 + $661,000
$1,208,000
2018
$17,046 (+1.2%)
$521,000 + $671,000
$1,192,000
2017
$16,837 (+3.2%)
$496,000 + $666,000
$1,162,000
2016
$16,308 (+10.7%)
$472,000 + $645,000
$1,117,000
2014
$14,735 (+4.7%)
$390,000 + $560,000
$950,000
2013
$14,075 (+2.8%)
$390,000 + $536,000
$926,000
2012
$13,698 (+1.7%)
$390,000 + $525,000
$915,000
2011
$13,464 (+3.9%)
$383,000 + $552,000
$935,000
2010
$12,959 (+9.3%)
$383,000 + $552,000
$935,000
2009
$11,855
$403,000 + $511,000
$914,000
*Taxable value of land and structures on it ("additions") is determined regularly by local assessors and does not affect market price.
Public record
Public record
Permits
Beds
4
Baths
3
Stories
2
Lot width
—
Lot depth
—
Lot size
0.49 Acres
Year renovated
—
Sq. Ft.
2,600
Year built
1977
Style
Other
County
Middlesex County
APN
3827514S
Parking Spaces
—
Basement
—
Accessible
—
HOA Dues
—
Garage
—
Features
—
Last updated by owner on Sep 11, 2026.
Feb 5, 2022 • Final
Electrical
Electrical
Permit history is from public records and may be incomplete or inaccurate. Redfin and its agents make no representations about the property condition or permit status. Buyers should independently verify all information.
Property details
Parking
Parking Information
Has Garage
Has Open Parking
# of Garage Spaces: 2
# of Covered Spaces: 2
Parking Spaces: 4
AttachedGarageYN: Yes
Parking Features: Attached, Garage Door Opener, Storage, Paved Drive
Interior
Bathroom Information
# of Bathrooms (Full): 3
Master Bathroom Features: Yes
Basement Information
Basement: Full
Fireplace Information
Has Fireplace
# of Fireplaces (Total): 1
Interior Features
# of Rooms (Total): 9
Exterior
Building Information
Building Area (Total): 3,242
Foundation Details: Concrete Perimeter
Year Built Source: Public Records
Year Built Details: Actual
Color: grey
Exterior Features
Fencing: Fenced
Patio And Porch Features: Patio
Exterior Features: Patio, Professional Landscaping, Sprinkler System, Fenced Yard
Property Information
PropertySubType: Single Family Residence
Lot Information
Lot Size (Acres): 0.49
Lot Features: Corner Lot, Wooded, Level
Financial
Tax Information
Tax Annual Amount: $17,045
Tax Year: 2018
Utilities
Utility Information
Sewer: Public Sewer
Water Source: Public
Heating & Cooling
Has Heating
Has Cooling
Heating: Natural Gas
Cooling: Central Air
Location
Location Information
Directions: Maple to Carnegie
UnparsedAddress: 3 Carnegie Place, Lexington MA 02420
Community Information
Senior CommunityYN: No
Public facts
Beds: 4
Baths: 3.0
Sq. Ft.: 2,600
Stories: 2.0
Lot Size: 0.49 acres
Style: Other
Year Built: 1977
Year Renovated: —
County: Middlesex County
APN: 3827514S
Home facts updated by county records on Sep 10, 2026
Other
Miscellaneous Information
Heat Zones: 4
Listing Information
StandardStatus: Closed
Around this home
Schools
Harrington Elementary School
Public K-5 • Assigned • 0.6mi
10/10
Jonas Clarke Middle School
Public 6-8 • Assigned • 1.3mi
10/10
Lexington High School
Public 9-12 • Assigned • 1.4mi
10/10
Provided by GreatSchools
Lifestyle
Provided by Walk Score and Local Logic
Local insights from Redfin agents
Lexington continues to be a competitive Seller's market driven by its historic appeal & location. With buildable land exhausted, true inventory growth is very constrained; development mostly replaces existing homes. New zoning laws will eventually...