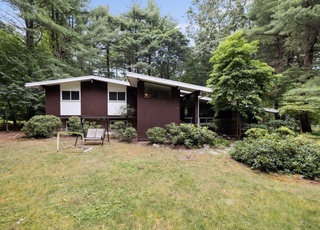
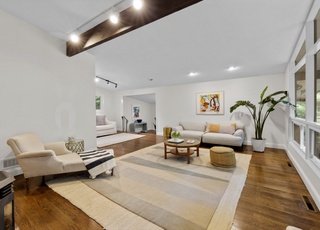
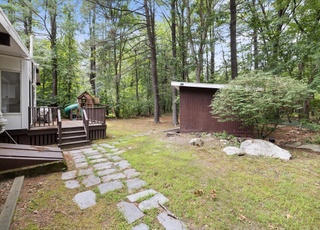
Offers to be reviewed this Sun at 6pm on this sunfilled & stunning 2100 sqft home.Gourmet granite kitchen opens to fireplaced dining room. Walls of glass. Entertaining patios. Open living room w/soaring ceilings. 4 bedrooms:garden 'walk-out' level MBR (w/full bath) used as family room w/private patio. 2nd floor MBR has priv screen porch. Totally updated house: insulated two car garage w/storage/workshop & wired for cable. New insulated rubber roof. Prof landscaped grounds & large level playarea.
Single-familyProperty Type
1958Year Built
0.69 acresLot Size
$779Est. Price/Sq.Ft.
2 garage spacesParking
Listed by Priscilla Dwyer• William Raveis R.E. & Home Services
SPECTACULAR TURNING MILL CONTEMPORARY SITED ON KNOLL AT END OF CUL DE SAC WITH PANORAMIC VIEWS OWNERS SKILLFULLY BLENDED GLASS BRICK AND WOOD FLOORING WITH TRADITIONAL DECOR. FABULOUS RECENTLY REMODELED FAMILY ROOM. CAUTION ALARM ON...
Public Records
Jun 28, 1991
Sold
$265,000
$126/sq ft
Public Records
Oct 19, 1987
Sold
$300,000
$143/sq ft
Year
Property tax
Land + Additions
Assessment*
2026
$17,825 (+3.8%)
$823,000 + $625,000
$1,448,000
2025
$17,171 (+6.8%)
$784,000 + $620,000
$1,404,000
2024
$16,084 (+4.8%)
$746,000 + $567,000
$1,313,000
2023
$15,353 (+8.0%)
$678,000 + $503,000
$1,181,000
2022
$14,214 (−0.1%)
$617,000 + $413,000
$1,030,000
2021
$14,232 (+0.8%)
$587,000 + $402,000
$989,000
2020
$14,120 (+3.3%)
$587,000 + $418,000
$1,005,000
2019
$13,668 (+1.5%)
$560,000 + $408,000
$968,000
2018
$13,471 (+4.7%)
$533,000 + $409,000
$942,000
2017
$12,867 (+3.6%)
$502,000 + $386,000
$888,000
2016
$12,425 (+6.1%)
$478,000 + $373,000
$851,000
2014
$11,710 (+6.4%)
$391,000 + $364,000
$755,000
2013
$11,005 (+4.1%)
$379,000 + $345,000
$724,000
2012
$10,569 (+19.7%)
$371,000 + $335,000
$706,000
2011
$8,827 (+3.9%)
$361,000 + $252,000
$613,000
2010
$8,496 (+2.7%)
$361,000 + $252,000
$613,000
2009
$8,275
$380,000 + $258,000
$638,000
Tax history for 3 Dewey Rd
Year
Property tax
Land + Additions
Assessment*
2026
$17,825 (+3.8%)
$823,000 + $625,000
$1,448,000
2025
$17,171 (+6.8%)
$784,000 + $620,000
$1,404,000
2024
$16,084 (+4.8%)
$746,000 + $567,000
$1,313,000
2023
$15,353 (+8.0%)
$678,000 + $503,000
$1,181,000
2022
$14,214 (−0.1%)
$617,000 + $413,000
$1,030,000
2021
$14,232 (+0.8%)
$587,000 + $402,000
$989,000
2020
$14,120 (+3.3%)
$587,000 + $418,000
$1,005,000
2019
$13,668 (+1.5%)
$560,000 + $408,000
$968,000
2018
$13,471 (+4.7%)
$533,000 + $409,000
$942,000
2017
$12,867 (+3.6%)
$502,000 + $386,000
$888,000
2016
$12,425 (+6.1%)
$478,000 + $373,000
$851,000
2014
$11,710 (+6.4%)
$391,000 + $364,000
$755,000
2013
$11,005 (+4.1%)
$379,000 + $345,000
$724,000
2012
$10,569 (+19.7%)
$371,000 + $335,000
$706,000
2011
$8,827 (+3.9%)
$361,000 + $252,000
$613,000
2010
$8,496 (+2.7%)
$361,000 + $252,000
$613,000
2009
$8,275
$380,000 + $258,000
$638,000
*Taxable value of land and structures on it ("additions") is determined regularly by local assessors and does not affect market price.
Public record
Beds
3
Baths
1.5
Stories
1
Lot width
—
Lot depth
—
Lot size
0.69 Acres
Year renovated
—
Sq. Ft.
1,582
Year built
1958
Style
Single Family Residential
County
Middlesex County
APN
3547883S
Parking Spaces
—
Basement
—
Accessible
—
HOA Dues
—
Garage
—
Features
—
Last updated by owner on Jul 30, 2026.
Property details
Parking
Parking Information
Has Garage
Has Open Parking
# of Garage Spaces: 2
# of Covered Spaces: 2
Parking Spaces: 4
Parking Features: Detached, Garage Door Opener, Storage, Workshop in Garage, Garage Faces Side, Insulated, Paved Drive, Off Street, Paved
Interior
Master Bedroom Information
Area: 208
Length: 16
Width: 13
Features: Bathroom - Full,Flooring - Wall to Wall Carpet,Closet
Interior Features: Closet, Mud Room, Study, Entry Hall
Exterior
Building Information
Building Area (Total): 2,101
Foundation Details: Concrete Perimeter, Irregular
Construction Materials: Post & Beam
Year Built Source: Public Records
Year Built Details: Unknown/Mixed
Color: nutmeg
Exterior Features
Roof: Rubber
Patio And Porch Features: Patio
Exterior Features: Patio, Balcony, Rain Gutters, Storage, Professional Landscaping
Property Information
PropertySubType: Single Family Residence
Levels: Multi/Split
Green Energy Efficient : Thermostat
Lot Information
Lot Size (Acres): 0.68
Lot Features: Cul-De-Sac, Wooded
Frontage Length: 284
Road Surface Type: Paved
Road Frontage Type: Public, Dead End
Road Responsibility: Public Maintained Road
Financial
Tax Information
Tax Annual Amount: $8,496.18
Tax Year: 2010
Utilities
Utility Information
Utilities: for Electric Range, for Electric Dryer, Washer Hookup, Icemaker Connection
Sewer: Public Sewer, City/Town Sewer
Water Source: Public, City/Town Water
Electric: Circuit Breakers, 200+ Amp Service
Heating & Cooling
Has Heating
Has Cooling
Heating: Baseboard, Oil
Cooling: Central Air, Wall Unit(s)
Location
HOA Information
Homeowners Association Membership Not Required
Location Information
Directions: Grove Street, Right on Gould, Left on Dewey. #3 is on left before end of cul-de-sac.
UnparsedAddress: 3 Dewey Rd, Lexington MA 02420
Community Information
Senior CommunityYN: No
Community Features: Public Transportation, Shopping, Pool, Walk/Jog Trails, Conservation Area, Public School
Public facts
Beds: 3
Baths: 1.5
Sq. Ft.: 1,582
Stories: 1.0
Lot Size: 0.69 acres
Style: Single Family Residential
Year Built: 1958
Year Renovated: —
County: Middlesex County
APN: 3547883S
Home facts updated by county records on Jul 29, 2026
Other
Miscellaneous Information
Heat Zones: 3
Listing Information
Exclusions: 3 Sm Plants To Be Removed&Lawn Repaired By Sellers Before Closing. Fountains/Patio Furn, Micro Neg.
StandardStatus: Closed
Around this home
Schools
Joseph Estabrook Elementary School
Public K-5 • Assigned • 0.5mi
9/10
Wm Diamond Middle School
Public 6-8 • Assigned • 1.6mi
9/10
Lexington High School
Public 9-12 • Assigned • 2.9mi
10/10
Provided by GreatSchools
Lifestyle
Provided by Walk Score and Local Logic
Local insights from Redfin agents
Lexington continues to be a competitive Seller's market driven by its historic appeal & location. With buildable land exhausted, true inventory growth is very constrained; development mostly replaces existing homes. New zoning laws will eventually...