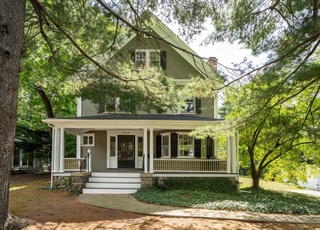
Understated from the street, this beautifully updated 4,050sf Victorian oozes character and charm. Nine-foot ceilings, original woodwork, built-ins and window seats blend seamlessly in this Lexington Center classic. The gracious entry opens to first floor Living Room, Library and Office spaces. The spacious cherry kitchen with premiere stainless appliances & large center island opens to cozy Family Room. A "kitchen deck" – perfect for grilling & morning coffee - overlooks lush, nearly ½-acre grounds with lower patio and historic Barn. Four Bedrooms on the second floor include expansive, Master retreat with fireplace, luxurious closets and bathroom with soaking tub, radiant heat flooring, and plantation shutters. Sunny third floor offers 5th Bedroom & play space. Many recent improvements & features include generator, new windows, central air & hydro air gas heat, 2-car attached Garage. Stroll to the nearby bike path, tennis courts, restaurants, shops & top-ranked school
Single-familyProperty Type
1885Year Built
0.45 acresLot Size
$633Est. Price/Sq.Ft.
4 garage spacesParking
Listed by Elizabeth Crampton• Coldwell Banker Realty - Lexington
Bought with Terry McCarthy• Coldwell Banker Realty - Belmont
Inviting Queen Anne Victorian offers 13 rooms, 5 bedrooms, 3.5 baths, spectacular 2004 addition complete with a five star chef's kitchen, dining area, fp'd family rm, powder rm, mud rm, fabulous master suite w/marble bath and his & her dressing rooms, a family bath & a 3rd floor bath. The 3rd floor suite offers excellent versatile space. A 2 car garage, separate carriage house and gorgeous near half acre lot makes this a truly special property. Priced to sell!
Public Records
Apr 24, 1986
Sold
$310,000
$77/sq ft
Year
Property tax
Land + Additions
Assessment*
2026
$28,793 (+5.1%)
$1,151,000 + $1,188,000
$2,339,000
2025
$27,383 (+4.2%)
$1,096,000 + $1,143,000
$2,239,000
2024
$26,289 (+1.4%)
$1,044,000 + $1,102,000
$2,146,000
2023
$25,922 (+4.0%)
$949,000 + $1,045,000
$1,994,000
2022
$24,923 (+1.9%)
$863,000 + $943,000
$1,806,000
2021
$24,449 (+0.4%)
$821,000 + $878,000
$1,699,000
2020
$24,363 (+4.6%)
$821,000 + $913,000
$1,734,000
2019
$23,284 (+3.3%)
$782,000 + $867,000
$1,649,000
2018
$22,537 (+0.7%)
$724,000 + $852,000
$1,576,000
2017
$22,373 (+2.0%)
$690,000 + $854,000
$1,544,000
2016
$21,944 (+10.2%)
$634,000 + $869,000
$1,503,000
2014
$19,915 (+3.7%)
$516,000 + $768,000
$1,284,000
2013
$19,213 (+4.9%)
$516,000 + $748,000
$1,264,000
2012
$18,308 (+4.4%)
$539,000 + $684,000
$1,223,000
2011
$17,539 (+21.0%)
$540,000 + $678,000
$1,218,000
2010
$14,498 (+4.1%)
$540,000 + $506,000
$1,046,000
2009
$13,930
$568,000 + $506,000
$1,074,000
Tax history for 31 Percy Rd
Year
Property tax
Land + Additions
Assessment*
2026
$28,793 (+5.1%)
$1,151,000 + $1,188,000
$2,339,000
2025
$27,383 (+4.2%)
$1,096,000 + $1,143,000
$2,239,000
2024
$26,289 (+1.4%)
$1,044,000 + $1,102,000
$2,146,000
2023
$25,922 (+4.0%)
$949,000 + $1,045,000
$1,994,000
2022
$24,923 (+1.9%)
$863,000 + $943,000
$1,806,000
2021
$24,449 (+0.4%)
$821,000 + $878,000
$1,699,000
2020
$24,363 (+4.6%)
$821,000 + $913,000
$1,734,000
2019
$23,284 (+3.3%)
$782,000 + $867,000
$1,649,000
2018
$22,537 (+0.7%)
$724,000 + $852,000
$1,576,000
2017
$22,373 (+2.0%)
$690,000 + $854,000
$1,544,000
2016
$21,944 (+10.2%)
$634,000 + $869,000
$1,503,000
2014
$19,915 (+3.7%)
$516,000 + $768,000
$1,284,000
2013
$19,213 (+4.9%)
$516,000 + $748,000
$1,264,000
2012
$18,308 (+4.4%)
$539,000 + $684,000
$1,223,000
2011
$17,539 (+21.0%)
$540,000 + $678,000
$1,218,000
2010
$14,498 (+4.1%)
$540,000 + $506,000
$1,046,000
2009
$13,930
$568,000 + $506,000
$1,074,000
*Taxable value of land and structures on it ("additions") is determined regularly by local assessors and does not affect market price.
Public record
Beds
5
Baths
3.5
Stories
2
Lot width
—
Lot depth
—
Lot size
0.46 Acres
Year renovated
—
Sq. Ft.
3,635
Year built
1885
Style
Single Family Residential
County
Middlesex County
APN
2833342S
Parking Spaces
—
Basement
—
Accessible
—
HOA Dues
—
Garage
—
Features
—
Last updated by owner on Jul 29, 2026.
Property details
Parking
Parking Information
Has Garage
Has Open Parking
# of Garage Spaces: 4
# of Covered Spaces: 4
Parking Spaces: 8
AttachedGarageYN: Yes
Parking Features: Attached, Barn, Paved Drive, Off Street, Paved
Utilities: for Gas Range, for Electric Dryer, Washer Hookup, Icemaker Connection, Generator Connection
Sewer: Public Sewer
Water Source: Public
Electric: 200+ Amp Service, Generator Connection
Heating & Cooling
Has Heating
Has Cooling
Heating: Natural Gas, Hydro Air, Fireplace(s)
Cooling: Central Air, Ductless
Location
Location Information
Directions: Massachusetts Avenue to Percy Road, between Eustis Street and Highland Avenue.
UnparsedAddress: 31 Percy Road, Lexington MA 02421
Community Information
Senior CommunityYN: No
Community Features: Public Transportation, Shopping, Pool, Tennis Court(s), Park, Walk/Jog Trails, Bike Path, Conservation Area, Highway Access, House of Worship, Private School, Public School
Public facts
Beds: 5
Baths: 3.5
Sq. Ft.: 3,635
Stories: 2.0
Lot Size: 0.46 acres
Style: Single Family Residential
Year Built: 1885
Year Renovated: —
County: Middlesex County
APN: 2833342S
Home facts updated by county records on Jul 29, 2026
Other
Miscellaneous Information
Heat Zones: 5
Listing Information
StandardStatus: Closed
Around this home
Schools
Maria Hastings Elementary School
Public K-5 • Assigned • 1.7mi
10/10
Wm Diamond Middle School
Public 6-8 • Assigned • 1.6mi
9/10
Lexington High School
Public 9-12 • Assigned • 0.6mi
10/10
Provided by GreatSchools
Lifestyle
Provided by Walk Score and Local Logic
Local insights from Redfin agents
Lexington continues to be a competitive Seller's market driven by its historic appeal & location. With buildable land exhausted, true inventory growth is very constrained; development mostly replaces existing homes. New zoning laws will eventually...