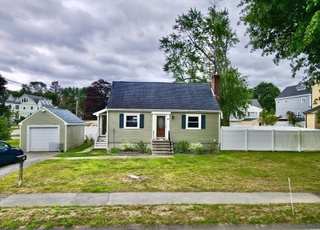
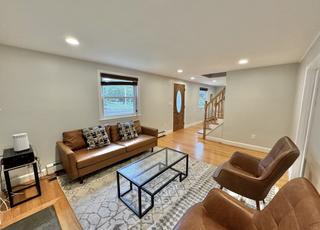

This classic and elegant Manor colonial is the perfect combination of Old World charm and modern convenience. Sited on a picturesque side street, this three bedroom home offers a renovated eat-in kitchen with granite countertops, stainless appliances, a gracious formal dining room, living room with fireplace, an expansive family room with cathedral ceilings, bright sun room for work or play, and a half bath. The second floor, spacious master bedroom features a walk-in custom closet system. Two more bedrooms and a full bath complete this level, along with walk-up attic access for possible future expansion. Hardwood floors are present in most of the home and new Pella windows were installed in 2012. Enjoy outdoor entertaining on the romantic patio and living in this desirable Lexington neighborhood with proximity to shopping, highways, parks and public transportation. First public showings at open houses 10/11 1:30-3:30 and 10/12 from 11:00-1:00.
Single-familyProperty Type
1938Year Built
7,875 sq ftLot Size
$714Est. Price/Sq.Ft.
1 garage spacesParking
Listed by Marjory Gundersheim• Keller Williams Realty
Bought with Robert Bowes• Bowes Real Estate Real Living
CHARMING 1938 GARRISON COLONIAL ON ONE OF "THE MANOR'S" PRETTIEST STREETS. THIS WELL BUILT HOME HAS A ROOMY FIRST FLOOR WITH THROUGH HALL, FRONT-TO-BACK LIVING ROOM WITH FIREPLACE AND BUILT-INS, STUDY, FORMAL DINING ROOM AND FAMILY ROOM, AS WELL AS AN EAT-IN KITCHEN. THE UPSTAIRS HAS 3 SPACIOUS BEDROOMS AND A WALK-UP ATTIC. DON'T MISS THE RECREATION ROOM WITH FIREPLACE.
Year
Property tax
Land + Additions
Assessment*
2026
$18,797 (+4.2%)
$829,000 + $698,000
$1,527,000
2025
$18,039 (+26.4%)
$789,000 + $686,000
$1,475,000
2024
$14,271 (+2.5%)
$752,000 + $413,000
$1,165,000
2023
$13,923 (+5.6%)
$684,000 + $387,000
$1,071,000
2022
$13,179 (+5.8%)
$621,000 + $334,000
$955,000
2021
$12,462 (+3.1%)
$567,000 + $299,000
$866,000
2020
$12,083 (+4.4%)
$567,000 + $293,000
$860,000
2019
$11,578 (+2.6%)
$540,000 + $280,000
$820,000
2018
$11,283 (+12.4%)
$514,000 + $275,000
$789,000
2017
$10,042 (+6.1%)
$502,000 + $191,000
$693,000
2016
$9,461 (+16.9%)
$458,000 + $190,000
$648,000
2014
$8,096 (+3.0%)
$378,000 + $144,000
$522,000
2013
$7,858 (+1.7%)
$378,000 + $139,000
$517,000
2012
$7,725 (+3.4%)
$378,000 + $138,000
$516,000
2011
$7,474 (−5.1%)
$378,000 + $141,000
$519,000
2010
$7,872 (+3.2%)
$378,000 + $190,000
$568,000
2009
$7,626
$398,000 + $190,000
$588,000
Tax history for 34 Eaton Rd
Year
Property tax
Land + Additions
Assessment*
2026
$18,797 (+4.2%)
$829,000 + $698,000
$1,527,000
2025
$18,039 (+26.4%)
$789,000 + $686,000
$1,475,000
2024
$14,271 (+2.5%)
$752,000 + $413,000
$1,165,000
2023
$13,923 (+5.6%)
$684,000 + $387,000
$1,071,000
2022
$13,179 (+5.8%)
$621,000 + $334,000
$955,000
2021
$12,462 (+3.1%)
$567,000 + $299,000
$866,000
2020
$12,083 (+4.4%)
$567,000 + $293,000
$860,000
2019
$11,578 (+2.6%)
$540,000 + $280,000
$820,000
2018
$11,283 (+12.4%)
$514,000 + $275,000
$789,000
2017
$10,042 (+6.1%)
$502,000 + $191,000
$693,000
2016
$9,461 (+16.9%)
$458,000 + $190,000
$648,000
2014
$8,096 (+3.0%)
$378,000 + $144,000
$522,000
2013
$7,858 (+1.7%)
$378,000 + $139,000
$517,000
2012
$7,725 (+3.4%)
$378,000 + $138,000
$516,000
2011
$7,474 (−5.1%)
$378,000 + $141,000
$519,000
2010
$7,872 (+3.2%)
$378,000 + $190,000
$568,000
2009
$7,626
$398,000 + $190,000
$588,000
*Taxable value of land and structures on it ("additions") is determined regularly by local assessors and does not affect market price.
Laundry Features: In Basement, Electric Dryer Hookup
Fireplace Information
Has Fireplace
# of Fireplaces (Total): 2
Fireplace Features: Living Room
Interior Features
# of Rooms (Total): 8
Flooring: Tile, Carpet, Hardwood, Flooring - Wall to Wall Carpet
Interior Features: Play Room, Bonus Room, Walk-Up Attic
Exterior
Building Information
Building Area (Total): 1,979
Foundation Details: Concrete Perimeter
Year Built Source: Public Records
Year Built Details: Actual
Color: White
Exterior Features
Roof: Shingle
Patio And Porch Features: Patio
Exterior Features: Patio
Property Information
PropertySubType: Single Family Residence
Lot Information
Lot Size (Acres): 0.18
Financial
Tax Information
Tax Annual Amount: $8,096
Tax Year: 2014
Utilities
Utility Information
Utilities: for Electric Range, for Electric Dryer
Sewer: Public Sewer
Water Source: Public
Heating & Cooling
Has Heating
Heating: Oil, Fireplace
Location
Location Information
Directions: Bedford to Simonds, Left on Bertwell, Right onto Eaton
UnparsedAddress: 34 Eaton Rd, Lexington MA 02420
Community Information
Senior CommunityYN: No
Community Features: Public Transportation, Shopping, Park, Walk/Jog Trails, Medical Facility, Bike Path, Conservation Area, Highway Access, House of Worship, Public School
Public facts
Beds: 3
Baths: 2.5
Sq. Ft.: 2,632
Stories: 2.0
Lot Size: 7,841 square feet
Style: Multi-Family (2-4 Unit)
Year Built: 1938
Year Renovated: —
County: Middlesex County
APN: 2757319S
Home facts updated by county records on Jul 29, 2026
Other
Miscellaneous Information
Heat Zones: 3
Listing Information
StandardStatus: Closed
Around this home
Schools
Joseph Estabrook Elementary School
Public K-5 • Assigned • 0.6mi
9/10
Wm Diamond Middle School
Public 6-8 • Assigned • 0.6mi
9/10
Lexington High School
Public 9-12 • Assigned • 1.8mi
10/10
Provided by GreatSchools
Lifestyle
Provided by Walk Score and Local Logic
Local insights from Redfin agents
Lexington continues to be a competitive Seller's market driven by its historic appeal & location. With buildable land exhausted, true inventory growth is very constrained; development mostly replaces existing homes. New zoning laws will eventually...