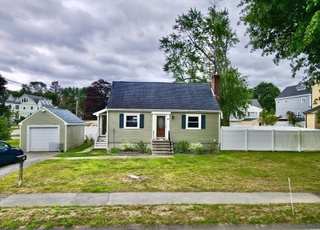
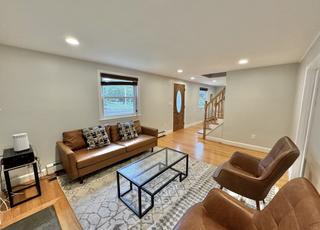

Located in the popular Manor neighborhood, this renovated, sunny Cape Cod style home is what you have been waiting for. Nicely renovated kitchen with white inset cabinetry, soapstone counter and stainless-steel appliances includes a Bosch gas cooktop. Open dining room provides considerable seating and an impressive built-in hutch with glass-front and closed cabinets, and a stone counter for convenient serving. A living room with fireplace and large picture window and a bedroom and full bath completes the first level. Second level has 2 bedrooms and a full bath. Both baths and 2 bedrooms have been renovated. Delightful lower level includes a playroom/exercise area, family room and the sought-after home office. Freshly painted interior and refinished hardwood floors throughout. Roof redone in 2012, basement finished in 2016, boiler replaced in 2009. Beautiful rear yard with herb garden, plenty of space for outdoor games and a deck that will be perfect for BBQs with family and friends.
Single-familyProperty Type
1956Year Built
6,300 sq ftLot Size
$631Est. Price/Sq.Ft.
4 spacesParking
Listed by Jacquelyn Hawkinson• Barrett Sotheby's International Realty
Bought with KatyaPitts &Team• Leading Edge Real Estate
OPEN HOUSE SUNDAY 12:30-2! Move right in to this wonderful Cape in the Manor! This meticulous home was impeccably renovated with Refinished Hardwood Floors throughout, Updated Electrical, all New Plumbing, New Central AC 2012, New Gas Furnace 2009, blown in insulation, New Deck 2009, New Anderson Windows, freshly Painted Exterior, New Exterior Lighting & Doors, New Driveway & New Roof. Fireplaced Living Room, stunning Dining Room & New Kitchen featuring Bosch Stainless steel appliances including gas cooktop and 14” extra high downdraft vent, custom solid hardwood cabinets & soft close drawers, gorgeous Soap Stone countertops plus a custom solid wood butcher block countertop The 2nd floor and two full bathrooms were completely gutted and beautifully remodeled. Abundant storage and tremendous potential for additional finished living space in the Walk Out Lower Level. The professionally landscaped lot is highlighted by a new front paver walkway, new landscaping and perennial plantings.
MLS PIN #70352568
Jun 5, 2006
Sold
$480,000
$241/sq ft
May 31, 2006
Listing Removed
—
Mar 23, 2006
Listed
$499,000
$251/sq ft
Best Location! Sun-filled Expanded Cape on level lot located in popular manor. Great entry to a fabulous historic town with great schools. Nice floor plan.Generous sized bedrooms. Eat-in kitchen. Fireplaced livingroom. Formal diningroom. Hardwoods floors throughout. Large basement with walkout. Easy commute!!
Year
Property tax
Land + Additions
Assessment*
2026
$13,479 (+6.3%)
$812,000 + $283,000
$1,095,000
2025
$12,683 (+2.6%)
$773,000 + $264,000
$1,037,000
2024
$12,360 (+4.4%)
$737,000 + $272,000
$1,009,000
2023
$11,843 (+4.0%)
$670,000 + $241,000
$911,000
2022
$11,385 (+3.6%)
$609,000 + $216,000
$825,000
2021
$10,994 (−3.2%)
$555,000 + $209,000
$764,000
2020
$11,352 (+5.0%)
$555,000 + $253,000
$808,000
2019
$10,816 (+5.9%)
$529,000 + $237,000
$766,000
2018
$10,210 (−0.2%)
$503,000 + $211,000
$714,000
2017
$10,230 (+6.3%)
$492,000 + $214,000
$706,000
2016
$9,621 (+26.6%)
$448,000 + $211,000
$659,000
2014
$7,600 (+4.6%)
$371,000 + $119,000
$490,000
2013
$7,266 (+1.5%)
$371,000 + $107,000
$478,000
2012
$7,156 (+4.0%)
$371,000 + $107,000
$478,000
2011
$6,883 (+5.4%)
$371,000 + $107,000
$478,000
2010
$6,528 (+2.7%)
$371,000 + $100,000
$471,000
2009
$6,355
$390,000 + $100,000
$490,000
Tax history for 34 Gleason Rd
Year
Property tax
Land + Additions
Assessment*
2026
$13,479 (+6.3%)
$812,000 + $283,000
$1,095,000
2025
$12,683 (+2.6%)
$773,000 + $264,000
$1,037,000
2024
$12,360 (+4.4%)
$737,000 + $272,000
$1,009,000
2023
$11,843 (+4.0%)
$670,000 + $241,000
$911,000
2022
$11,385 (+3.6%)
$609,000 + $216,000
$825,000
2021
$10,994 (−3.2%)
$555,000 + $209,000
$764,000
2020
$11,352 (+5.0%)
$555,000 + $253,000
$808,000
2019
$10,816 (+5.9%)
$529,000 + $237,000
$766,000
2018
$10,210 (−0.2%)
$503,000 + $211,000
$714,000
2017
$10,230 (+6.3%)
$492,000 + $214,000
$706,000
2016
$9,621 (+26.6%)
$448,000 + $211,000
$659,000
2014
$7,600 (+4.6%)
$371,000 + $119,000
$490,000
2013
$7,266 (+1.5%)
$371,000 + $107,000
$478,000
2012
$7,156 (+4.0%)
$371,000 + $107,000
$478,000
2011
$6,883 (+5.4%)
$371,000 + $107,000
$478,000
2010
$6,528 (+2.7%)
$371,000 + $100,000
$471,000
2009
$6,355
$390,000 + $100,000
$490,000
*Taxable value of land and structures on it ("additions") is determined regularly by local assessors and does not affect market price.
Utilities: for Gas Range, for Electric Oven, for Electric Dryer, Washer Hookup, Icemaker Connection
Sewer: Public Sewer
Water Source: Public
Electric: 200+ Amp Service
Heating & Cooling
Has Heating
Has Cooling
Heating: Hot Water, Natural Gas, Electric
Cooling: Central Air
Location
Location Information
Directions: North Hancock to Gleason or Simonds to Gleason
UnparsedAddress: 34 Gleason Road, Lexington MA 02420
Community Information
Senior CommunityYN: No
Community Features: Public Transportation, Shopping, Park, Medical Facility, Bike Path, Highway Access, Public School
Public facts
Beds: 3
Baths: 2.0
Sq. Ft.: 1,428
Stories: 2.0
Lot Size: 6,098 square feet
Style: Single Family Residential
Year Built: 1956
Year Renovated: —
County: Middlesex County
APN: 3018285S
Home facts updated by county records on Jul 29, 2026
Other
Miscellaneous Information
Heat Zones: 1
Listing Information
Exclusions: Washer And Dryer Will Be Gifted To The Buyer.
StandardStatus: Closed
Around this home
Schools
Places
Transit
Joseph Estabrook Elementary School
Public K-5 • Assigned • 0.9mi
9/10
Wm Diamond Middle School
Public 6-8 • Assigned • 0.6mi
9/10
Lexington High School
Public 9-12 • Assigned • 1.6mi
10/10
Provided by GreatSchools
Lifestyle
Provided by Walk Score and Local Logic
Local insights from Redfin agents
Lexington continues to be a competitive Seller's market driven by its historic appeal & location. With buildable land exhausted, true inventory growth is very constrained; development mostly replaces existing homes. New zoning laws will eventually...