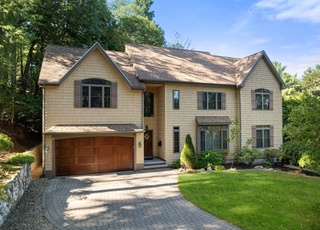
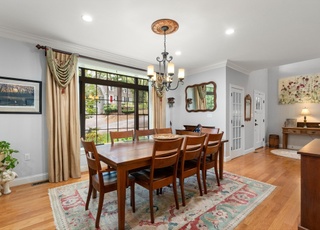
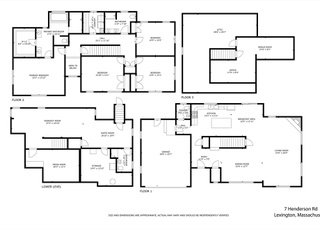
Curb appeal and modern style galore are found here in this young Colonial built in 2010. From the moment you step inside, this magnificent home welcomes you with its open and airy feel and gleaming hardwood floors. The elegant formal living room is light-filled with a wood-burning fireplace and French doors. The chef's kitchen with stainless appliances, granite counters, and huge island with breakfast bar and informal dining area opens to the stunning family room with gas fireplace, crown molding, built-in shelving, and large windows to let in lots of natural light. Truly the heart of the home! Three generously sized bedrooms, including a junior suite, and the spacious master suite are found on the second level. The inviting master suite features a walk–in closet, hardwood floors, and bath with spa tub, dual sinks, and shower stall. The lower level has a finished playroom and game room. This immaculate home has it all including an ideal location situated within a quiet neighborhood.
Single-familyProperty Type
2010Year Built
7,269 sq ftLot Size
$548Est. Price/Sq.Ft.
2 garage spacesParking
Listed by Dani Fleming's MAPropertiesOnline T• RE/MAX Leading Edge
Bought with Christine Pomer• Coldwell Banker Residential Brokerage - Lexington
Classic 1930's colonial rebuilt and renovated. Expansive white cooks kit w/ granite center island. Lg master suite w/ 10' vaulted ceilings, WIC & lg spa bath. This home comes with too many features to mention. Close to everything. 3550 sq ft of living.
MLS PIN #71402507
Sep 24, 2012
Sold
$955,000
$251/sq ft
Aug 24, 2012
Contingent
—
Jul 16, 2012
Price Changed
$979,900
$257/sq ft
Jun 27, 2012
Listed
$998,000
$262/sq ft
+20
Rebuilt and renovated in 2010 w/exquisite attention to detail. Elite craftsmanship w/many rich appointments including generous moldings, built-ins, wainscoting. Expansive white cooks kitchen w/lg granite center island, custom cabinets, upscale appliances. Kitchen opens to FR w/gas FP, built-ins and eating nook. Formal LR and DR w/preserved period details. Master suite w/10' vaulted ceilings, lg WIC, spa bath w/jacuzzi tub. 2nd flr laundry. Located in the Manor. Short walk to bike path/playground
MLS PIN #71019991
Dec 14, 2010
Sold
$962,500
$253/sq ft
Nov 2, 2010
Contingent
—
Jan 16, 2010
Listed
$998,000
$262/sq ft
Year
Property tax
Land + Additions
Assessment*
2026
$23,795 (−6.1%)
$822,000 + $1,111,000
$1,933,000
2025
$25,353 (+3.9%)
$783,000 + $1,290,000
$2,073,000
2024
$24,402 (+7.3%)
$746,000 + $1,246,000
$1,992,000
2023
$22,750 (+3.5%)
$678,000 + $1,072,000
$1,750,000
2022
$21,983 (+0.4%)
$616,000 + $977,000
$1,593,000
2021
$21,887 (+8.3%)
$562,000 + $959,000
$1,521,000
2020
$20,218 (+3.0%)
$562,000 + $877,000
$1,439,000
2019
$19,627 (+4.1%)
$535,000 + $855,000
$1,390,000
2018
$18,847 (+1.7%)
$510,000 + $808,000
$1,318,000
2017
$18,533 (+1.6%)
$498,000 + $781,000
$1,279,000
2016
$18,250 (+15.1%)
$454,000 + $796,000
$1,250,000
2014
$15,851 (+4.3%)
$375,000 + $647,000
$1,022,000
2013
$15,200 (+3.2%)
$375,000 + $625,000
$1,000,000
2012
$14,730 (+34.8%)
$375,000 + $609,000
$984,000
2011
$10,930 (+68.5%)
$375,000 + $384,000
$759,000
2010
$6,486 (+2.5%)
$375,000 + $93,000
$468,000
2009
$6,329
$395,000 + $93,000
$488,000
Tax history for 35 Dexter Rd
Year
Property tax
Land + Additions
Assessment*
2026
$23,795 (−6.1%)
$822,000 + $1,111,000
$1,933,000
2025
$25,353 (+3.9%)
$783,000 + $1,290,000
$2,073,000
2024
$24,402 (+7.3%)
$746,000 + $1,246,000
$1,992,000
2023
$22,750 (+3.5%)
$678,000 + $1,072,000
$1,750,000
2022
$21,983 (+0.4%)
$616,000 + $977,000
$1,593,000
2021
$21,887 (+8.3%)
$562,000 + $959,000
$1,521,000
2020
$20,218 (+3.0%)
$562,000 + $877,000
$1,439,000
2019
$19,627 (+4.1%)
$535,000 + $855,000
$1,390,000
2018
$18,847 (+1.7%)
$510,000 + $808,000
$1,318,000
2017
$18,533 (+1.6%)
$498,000 + $781,000
$1,279,000
2016
$18,250 (+15.1%)
$454,000 + $796,000
$1,250,000
2014
$15,851 (+4.3%)
$375,000 + $647,000
$1,022,000
2013
$15,200 (+3.2%)
$375,000 + $625,000
$1,000,000
2012
$14,730 (+34.8%)
$375,000 + $609,000
$984,000
2011
$10,930 (+68.5%)
$375,000 + $384,000
$759,000
2010
$6,486 (+2.5%)
$375,000 + $93,000
$468,000
2009
$6,329
$395,000 + $93,000
$488,000
*Taxable value of land and structures on it ("additions") is determined regularly by local assessors and does not affect market price.
Public record
Public record
Permits
Beds
4
Baths
3.5
Stories
2
Lot width
—
Lot depth
—
Lot size
7,269
Year renovated
—
Sq. Ft.
3,806
Year built
2010
Style
Single Family Residential
County
Middlesex County
APN
1596358S
Parking Spaces
4
Basement
Yes
Accessible
No
HOA Dues
—
Garage
Yes
Features
—
Last updated by owner on Jan 29, 2025.
Mar 3, 2022 • Final
Electrical
Install two electric vehicle chargers.
Electrical
Ev charger
Permit history is from public records and may be incomplete or inaccurate. Redfin and its agents make no representations about the property condition or permit status. Buyers should independently verify all information.
Property details
Parking
Parking Information
Has Garage
Has Open Parking
# of Garage Spaces: 2
# of Covered Spaces: 2
Parking Spaces: 2
AttachedGarageYN: Yes
Parking Features: Attached, Under, Garage Door Opener, Storage, Workshop in Garage, Paved Drive, Off Street, Driveway
Utilities: for Gas Range, for Gas Oven, for Electric Dryer, Washer Hookup
Sewer: Public Sewer
Water Source: Public
Heating & Cooling
Has Heating
Has Cooling
Heating: Forced Air, Natural Gas
Cooling: Central Air
Location
Location Information
Directions: Bedford Road, to Simonds, to Dexter
UnparsedAddress: 35 Dexter Rd, Lexington MA 02420
Community Information
Senior CommunityYN: No
Community Features: Public Transportation, Shopping, Park, Walk/Jog Trails, Bike Path, Highway Access, House of Worship, Public School
Public facts
Beds: 4
Baths: 3.5
Sq. Ft.: 3,806
Stories: 2.0
Parking Spaces: 4
Basement: Yes
Accessible: No
Lot Size: 7,269 square feet
Style: Single Family Residential
Year Built: 2010
Year Renovated: —
County: Middlesex County
APN: 1596358S
HOA Dues: —
Garage: Yes
Features: —
Home facts updated by owner on Jan 29, 2025
Other
Listing Information
StandardStatus: Closed
Around this home
Schools
Places
Transit
Joseph Estabrook Elementary School
Public K-5 • Assigned • 0.7mi
9/10
Wm Diamond Middle School
Public 6-8 • Assigned • 0.6mi
9/10
Lexington High School
Public 9-12 • Assigned • 1.7mi
10/10
Provided by GreatSchools
Lifestyle
Provided by Walk Score and Local Logic
Local insights from Redfin agents
Lexington continues to be a competitive Seller's market driven by its historic appeal & location. With buildable land exhausted, true inventory growth is very constrained; development mostly replaces existing homes. New zoning laws will eventually...