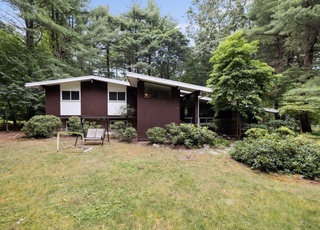
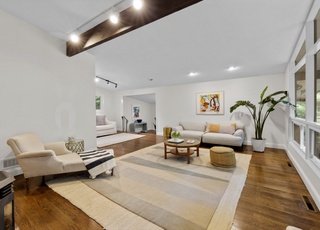
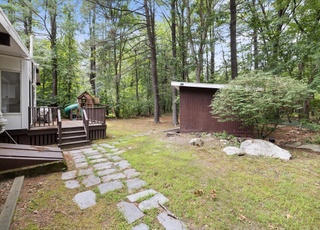
Here’s your chance to slide right into a turn-key stylish and impeccably maintained midcentury-modern Peacock Farm-style home in the Grove neighborhood. The living room and dining room side was extended, a bump-out that not only creates more living area, but more light, via a wall of windows. The remodeled kitchen with hardwood floors is also filled with natural light. A primary suite includes a private full bath, while two other bedrooms on the top floor share a second remodeled full bath. Insulated windows throughout the home. The walk-out lower level features a family room, an office, a half bath, a laundry, and opens to a private patio. The lower level also leads to an attached two-car garage. Located in a neighborhood of similar homes, close to schools and a park/playground. The pioneering post-and-beam design (allowing for flexibility in the floor plan) by architect Walter Pierce has stood the test of time. No wonder Lexington buyers love these homes. Propane-fired generator.
Laundry Features: First Floor, Electric Dryer Hookup, Washer Hookup
Fireplace Information
Has Fireplace
# of Fireplaces (Total): 1
Fireplace Features: Living Room
Interior Features
# of Rooms (Total): 7
Flooring: Tile, Carpet, Hardwood, Flooring - Wall to Wall Carpet
Interior Features: Office
Exterior
Building Information
Building Area (Total): 1,909
Foundation Details: Concrete Perimeter
Construction Materials: Post & Beam
Year Built Source: Public Records
Year Built Details: Renovated Since
Exterior Features
Roof: Rubber
Patio And Porch Features: Patio
Exterior Features: Patio
Property Information
PropertySubType: Single Family Residence
Lot Information
Lot Size (Acres): 0.7
Road Frontage Type: Public
Financial
Tax Information
Tax Annual Amount: $12,337
Tax Year: 2022
Utilities
Utility Information
Utilities: for Electric Range, for Electric Dryer, Washer Hookup
Sewer: Public Sewer
Water Source: Public
Electric: Circuit Breakers
Heating & Cooling
Has Heating
Heating: Baseboard, Oil
Location
Location Information
Directions: Angier to N. Emerson
UnparsedAddress: 359 N Emerson Rd, Lexington MA 02420
Community Information
Senior CommunityYN: No
Community Features: Public Transportation, Park, Walk/Jog Trails, Conservation Area, Public School
Public facts
Beds: 3
Baths: 2.0
Sq. Ft.: 1,220
Stories: 1.0
Lot Size: 0.7 acres
Style: Single Family Residential
Year Built: 1965
Year Renovated: —
County: Middlesex County
APN: 1954722S
Home facts updated by county records on Jul 30, 2026
Other
Listing Information
Exclusions: Whiskey Barrel And Teak Patio Benches Included In Sale
StandardStatus: Closed
Around this home
Schools
Joseph Estabrook Elementary School
Public K-5 • Assigned • 0.6mi
9/10
Wm Diamond Middle School
Public 6-8 • Assigned • 0.6mi
9/10
Lexington High School
Public 9-12 • Assigned • 2.0mi
10/10
Provided by GreatSchools
Lifestyle
Provided by Walk Score and Local Logic
Local insights from Redfin agents
Lexington continues to be a competitive Seller's market driven by its historic appeal & location. With buildable land exhausted, true inventory growth is very constrained; development mostly replaces existing homes. New zoning laws will eventually...