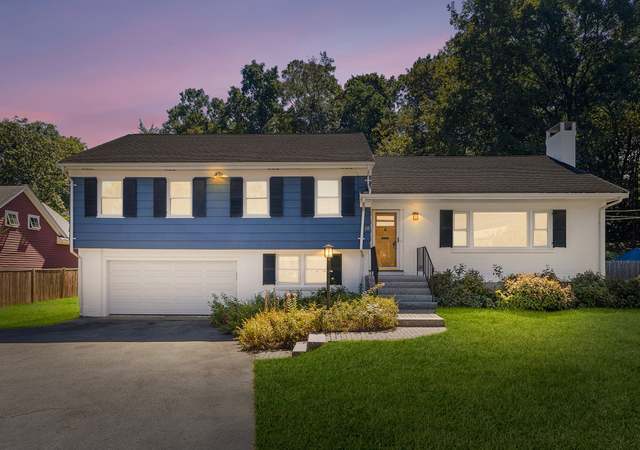
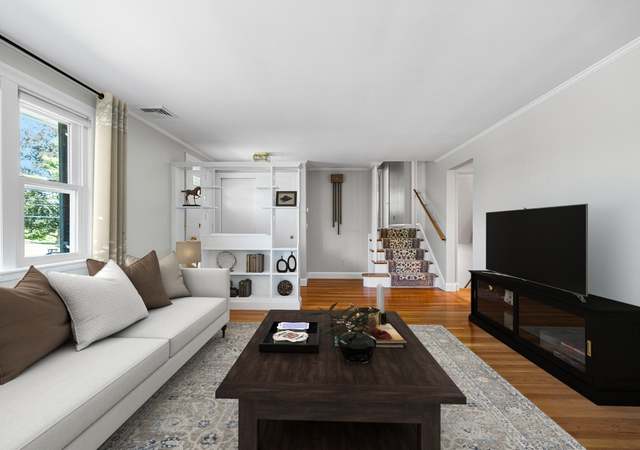
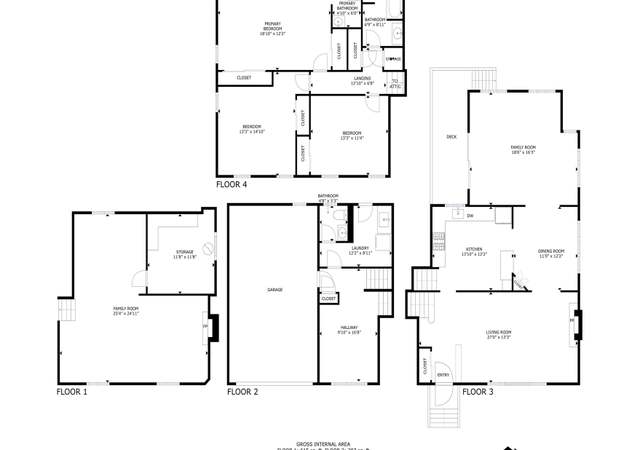
Located in the heart of Lexington, this house is bound to be the most exciting listing of the season for many of the most discerning buyers. A stone’s throw from Lexington High School, Bridge Elementary, Hastings Park, two doors down from the Hayden Center, picture a lifestyle that does not require long car rides every time you leave the house. Supermarkets, cafés, pharmacies, gourmet take-out, the new Inn at Hastings Park, Lincoln Playing Fields, the town pool, and the town center are all close by.The house was renovated in 2003 and expanded to take advantage of the backyard view, which borders conservation land and walking trails. The modern kitchen opens up to the dining and family rooms, with soaring cathedral ceilings and skylights. Recently refinished hardwood floors gleam warmly. A huge master suite with a luxurious en suite bath. The house has a few simple details that further distinguish it from average houses, such as the custom built-in benches. A two-car heated garage.
Single-familyProperty Type
1960Year Built
0.51 acresLot Size
$628Est. Price/Sq.Ft.
2 garage spacesParking
Listed by The Janovitz-Tse Team• William Raveis R.E. & Home Services
IMMACULATE THREE BEDROOM MULTI LEVEL, HARDWOOD FLOORS, FRONT TO BACK FAMILY RM W/ATRIUM DOOR TO PATIO. 1 CAR GAR. CLOSE TO CONSERVATION, FITNESS PATH, HAYDEN, LINCOLN FIELD, TOWN REC, CENTER.WELL CARED FOR W/EXCELLENT EXPANSION POSSIBILITY
Year
Property tax
Land + Additions
Assessment*
2026
$16,606 (+7.7%)
$727,000 + $622,000
$1,349,000
2025
$15,422 (−7.6%)
$692,000 + $569,000
$1,261,000
2024
$16,697 (+5.5%)
$659,000 + $704,000
$1,363,000
2023
$15,821 (+8.5%)
$600,000 + $617,000
$1,217,000
2022
$14,587 (−0.8%)
$545,000 + $512,000
$1,057,000
2021
$14,707 (+0.9%)
$519,000 + $503,000
$1,022,000
2020
$14,570 (+4.0%)
$519,000 + $518,000
$1,037,000
2019
$14,007 (+2.0%)
$494,000 + $498,000
$992,000
2018
$13,728 (+2.5%)
$471,000 + $489,000
$960,000
2017
$13,389 (+6.9%)
$448,000 + $476,000
$924,000
2016
$12,527 (+6.0%)
$427,000 + $431,000
$858,000
2014
$11,819 (+5.6%)
$353,000 + $409,000
$762,000
2013
$11,187 (+2.0%)
$353,000 + $383,000
$736,000
2012
$10,973 (+1.2%)
$353,000 + $380,000
$733,000
2011
$10,843 (+3.9%)
$345,000 + $408,000
$753,000
2010
$10,437 (+8.6%)
$345,000 + $408,000
$753,000
2009
$9,611
$363,000 + $378,000
$741,000
Tax history for 36 Lincoln St
Year
Property tax
Land + Additions
Assessment*
2026
$16,606 (+7.7%)
$727,000 + $622,000
$1,349,000
2025
$15,422 (−7.6%)
$692,000 + $569,000
$1,261,000
2024
$16,697 (+5.5%)
$659,000 + $704,000
$1,363,000
2023
$15,821 (+8.5%)
$600,000 + $617,000
$1,217,000
2022
$14,587 (−0.8%)
$545,000 + $512,000
$1,057,000
2021
$14,707 (+0.9%)
$519,000 + $503,000
$1,022,000
2020
$14,570 (+4.0%)
$519,000 + $518,000
$1,037,000
2019
$14,007 (+2.0%)
$494,000 + $498,000
$992,000
2018
$13,728 (+2.5%)
$471,000 + $489,000
$960,000
2017
$13,389 (+6.9%)
$448,000 + $476,000
$924,000
2016
$12,527 (+6.0%)
$427,000 + $431,000
$858,000
2014
$11,819 (+5.6%)
$353,000 + $409,000
$762,000
2013
$11,187 (+2.0%)
$353,000 + $383,000
$736,000
2012
$10,973 (+1.2%)
$353,000 + $380,000
$733,000
2011
$10,843 (+3.9%)
$345,000 + $408,000
$753,000
2010
$10,437 (+8.6%)
$345,000 + $408,000
$753,000
2009
$9,611
$363,000 + $378,000
$741,000
*Taxable value of land and structures on it ("additions") is determined regularly by local assessors and does not affect market price.
Window Features: Window(s) - Picture, Insulated Windows
Flooring: Tile, Hardwood, Flooring - Hardwood
Interior Features: Media Room
Exterior
Building Information
Building Area (Total): 2,506
Foundation Details: Concrete Perimeter
Construction Materials: Frame
Year Built Source: Public Records
Year Built Details: Renovated Since
Color: Tan
Exterior Features
Roof: Shingle
Patio And Porch Features: Deck - Wood
Exterior Features: Deck - Wood
Property Information
PropertySubType: Single Family Residence
Levels: Multi/Split
Lot Information
Lot Size (Acres): 0.51
Road Frontage Type: Public
Financial
Tax Information
Tax Annual Amount: $11,819
Tax Year: 2014
Utilities
Utility Information
Utilities: for Gas Range
Sewer: Public Sewer
Water Source: Public
Electric: 200+ Amp Service
Heating & Cooling
Has Heating
Has Cooling
Heating: Baseboard, Natural Gas
Cooling: Central Air
Location
Location Information
Directions: Mass. Ave., Worthen Rd., or Marrett Rd. to Lincoln.
UnparsedAddress: 36 Lincoln Street, Lexington MA 02421
Community Information
Senior CommunityYN: No
Community Features: Public Transportation, Shopping, Pool, Tennis Court(s), Park, Walk/Jog Trails, Conservation Area, House of Worship, Public School
Public facts
Beds: 4
Baths: 3.0
Sq. Ft.: 1,939
Stories: 1.0
Lot Size: 0.51 acres
Style: Other
Year Built: 1960
Year Renovated: —
County: Middlesex County
APN: 2113702S
Home facts updated by county records on Sep 11, 2026
Other
Miscellaneous Information
Heat Zones: 4
Listing Information
Exclusions: Tvs Negotiable. Trampoline Can Be Left Or Taken.
StandardStatus: Closed
Around this home
Schools
Maria Hastings Elementary School
Public K-5 • Assigned • 0.7mi
10/10
Wm Diamond Middle School
Public 6-8 • Assigned • 1.4mi
9/10
Lexington High School
Public 9-12 • Assigned • 0.4mi
10/10
Provided by GreatSchools
Lifestyle
Provided by Walk Score and Local Logic
Local insights from Redfin agents
Lexington continues to be a competitive Seller's market driven by its historic appeal & location. With buildable land exhausted, true inventory growth is very constrained; development mostly replaces existing homes. New zoning laws will eventually...