
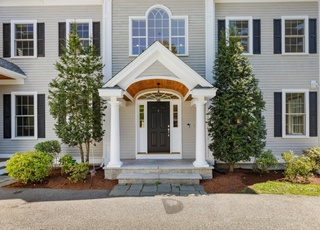
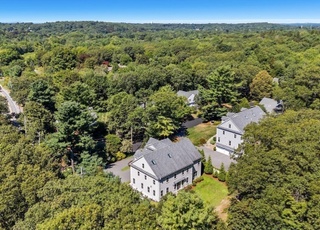
Modern masterpiece Queen Ann Victorian sitting on a beautifully landscaped 35,000 square foot lot on Munroe Hill, located on one of the most desirable streets in Lexington. Walk to the town center, the library, Lexington High School, bus stop, Munroe art center, Minuteman Bike Trail, and conservation land. Features with two family rooms with gas fireplaces, custom cabinetry, a large island with granite counters, a sunny breakfast area with a custom mahogany banquet, a separate walk-in pantry with an additional dishwasher. Equipped with indoor grill, gas cooking 60 inches Wolf double oven, a 48-inch Subzero fridge, wine refrigerator, Sonso sound system for entertainment throughout the house and deck. The walkout lower level features a home gym, indoor endless pool for great work out, an infrared sauna for relaxation. Designed with an award-winning HVAC system plus radiant heat in all bedrooms for winter comfort & gas generator for added peace of mind.
Single-familyProperty Type
2015Year Built
0.8 acresLot Size
$566Est. Price/Sq.Ft.
3 garage spacesParking
Listed by Rose Zhao• Castles Unlimited®
Bought with Dani Fleming's MAPropertiesOnline T• Leading Edge Real Estate
Opportunity to renovate 1880 Victorian farmhouse with significant 2 story barn. Over one acre, many newer systems. Architecturally impressive details and presence include shingled and clapboard exterior, pitched roof, and gracious interior. Full bow rooms and windows, pocket doors, and high ceilings. In need of restoration, but well worth the effort. Being sold "AS IS".
Public Records
Dec 1, 1973
Sold
$37,000
$5/sq ft
Year
Property tax
Land + Additions
Assessment*
2026
$43,540 (+5.1%)
$1,215,000 + $2,322,000
$3,537,000
2025
$41,435 (+3.4%)
$1,157,000 + $2,231,000
$3,388,000
2024
$40,058 (+0.8%)
$1,102,000 + $2,168,000
$3,270,000
2023
$39,741 (+4.3%)
$1,003,000 + $2,054,000
$3,057,000
2022
$38,102 (+2.3%)
$912,000 + $1,849,000
$2,761,000
2021
$37,241 (−0.2%)
$869,000 + $1,719,000
$2,588,000
2020
$37,317 (+4.7%)
$869,000 + $1,787,000
$2,656,000
2019
$35,639 (+0.4%)
$828,000 + $1,696,000
$2,524,000
2018
$35,493 (−3.0%)
$766,000 + $1,716,000
$2,482,000
2017
$36,587 (+33.9%)
$730,000 + $1,795,000
$2,525,000
2016
$27,317 (+97.7%)
$670,000 + $1,201,000
$1,871,000
2014
$13,819 (+3.4%)
$553,000 + $338,000
$891,000
2013
$13,361 (−0.3%)
$553,000 + $326,000
$879,000
2012
$13,398 (+4.0%)
$579,000 + $316,000
$895,000
2011
$12,888 (+3.9%)
$560,000 + $335,000
$895,000
2010
$12,405 (+3.6%)
$560,000 + $335,000
$895,000
2009
$11,971
$588,000 + $335,000
$923,000
Tax history for 39 Bloomfield St
Year
Property tax
Land + Additions
Assessment*
2026
$43,540 (+5.1%)
$1,215,000 + $2,322,000
$3,537,000
2025
$41,435 (+3.4%)
$1,157,000 + $2,231,000
$3,388,000
2024
$40,058 (+0.8%)
$1,102,000 + $2,168,000
$3,270,000
2023
$39,741 (+4.3%)
$1,003,000 + $2,054,000
$3,057,000
2022
$38,102 (+2.3%)
$912,000 + $1,849,000
$2,761,000
2021
$37,241 (−0.2%)
$869,000 + $1,719,000
$2,588,000
2020
$37,317 (+4.7%)
$869,000 + $1,787,000
$2,656,000
2019
$35,639 (+0.4%)
$828,000 + $1,696,000
$2,524,000
2018
$35,493 (−3.0%)
$766,000 + $1,716,000
$2,482,000
2017
$36,587 (+33.9%)
$730,000 + $1,795,000
$2,525,000
2016
$27,317 (+97.7%)
$670,000 + $1,201,000
$1,871,000
2014
$13,819 (+3.4%)
$553,000 + $338,000
$891,000
2013
$13,361 (−0.3%)
$553,000 + $326,000
$879,000
2012
$13,398 (+4.0%)
$579,000 + $316,000
$895,000
2011
$12,888 (+3.9%)
$560,000 + $335,000
$895,000
2010
$12,405 (+3.6%)
$560,000 + $335,000
$895,000
2009
$11,971
$588,000 + $335,000
$923,000
*Taxable value of land and structures on it ("additions") is determined regularly by local assessors and does not affect market price.
Flooring: Tile, Hardwood, Stone / Slate, Flooring - Hardwood
Interior Features: Closet, High Speed Internet Hookup, Recessed Lighting, Bathroom - Full, Bathroom - With Shower Stall, Bidet, Steam / Sauna, Bedroom, Bathroom, Study, Central Vacuum, Sauna/Steam/Hot Tub, Walk-Up Attic
Exterior
Building Information
Building Area (Total): 7,000
Foundation Details: Concrete Perimeter, Block, Stone
Construction Materials: Frame
Year Built Source: Public Records
Year Built Details: Actual
Exterior Features
Roof: Shingle
Pool Information
Spa Features: Jacuzzi / Whirlpool Soaking Tub
Property Information
PropertySubType: Single Family Residence
Property AttachedYN: Yes
Security Features: Security System
Lot Information
Lot Size (Acres): 0.8
Lot Features: Wooded
Road Surface Type: Paved
Road Frontage Type: Public
Financial
Tax Information
Tax Annual Amount: $35,639
Tax Year: 2019
Utilities
Utility Information
Utilities: for Gas Range, for Electric Oven, for Electric Dryer, Washer Hookup, Icemaker Connection, Generator Connection
Sewer: Public Sewer
Water Source: Public
Electric: Generator Connection
Heating & Cooling
Has Heating
Has Cooling
Heating: Forced Air, Hydronic Floor Heat(Radiant)
Cooling: Central Air
Location
Location Information
Directions: Mass Ave to Bloomfield
UnparsedAddress: 39 Bloomfield Street, Lexington MA 02421
Community Information
Senior CommunityYN: No
Community Features: Public Transportation, Shopping, Pool, Tennis Court(s), Walk/Jog Trails, Golf, Bike Path, Conservation Area, Highway Access, House of Worship, Private School, Public School, T-Station
Public facts
Beds: 6
Baths: 4.0
Sq. Ft.: 4,248
Stories: 2.0
Lot Size: 0.8 acres
Style: Single Family Residential
Year Built: 1880
Year Renovated: —
County: Middlesex County
APN: 2741965S
Home facts updated by county records on Jul 29, 2026
Other
Miscellaneous Information
Heat Zones: 10
Listing Information
StandardStatus: Closed
Around this home
Schools
Maria Hastings Elementary School
Public K-5 • Assigned • 1.7mi
10/10
Wm Diamond Middle School
Public 6-8 • Assigned • 1.5mi
9/10
Lexington High School
Public 9-12 • Assigned • 0.6mi
10/10
Provided by GreatSchools
Lifestyle
Provided by Walk Score and Local Logic
Local insights from Redfin agents
Lexington continues to be a competitive Seller's market driven by its historic appeal & location. With buildable land exhausted, true inventory growth is very constrained; development mostly replaces existing homes. New zoning laws will eventually...