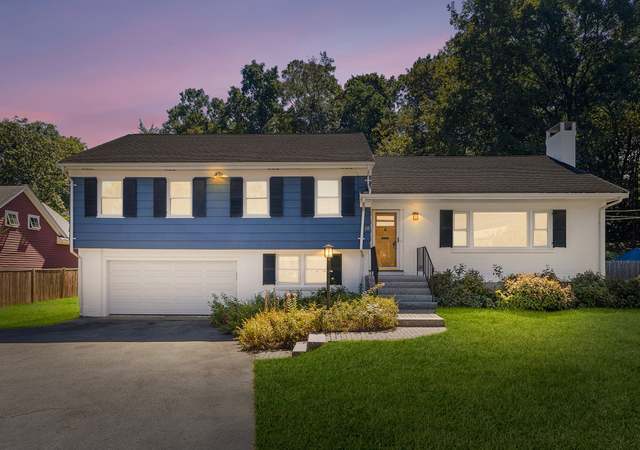
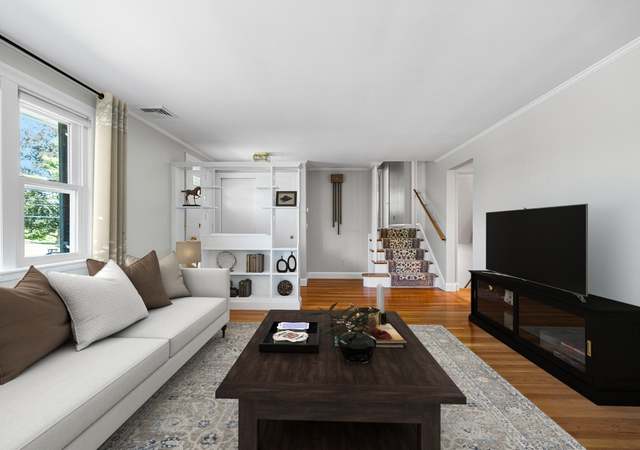
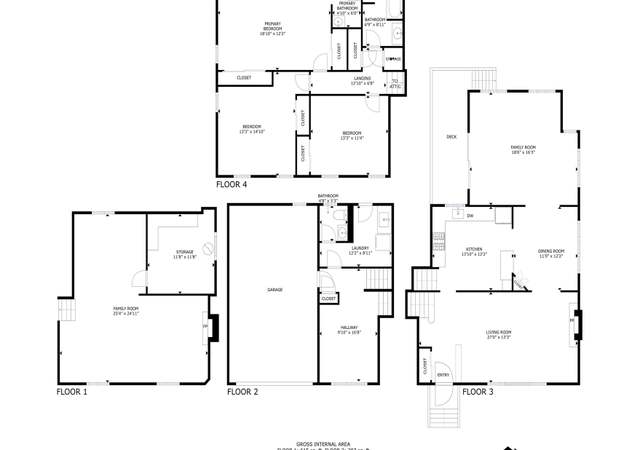
Spotless 9 room Multi-Level home on a side street in Hastings district. Fireplaced liv rm, din rm & updated kitchen. 3 bedrooms and a full bath up. Entry level has a family room & 2 additional rooms (bedrooms/offices/inlaw suites, etc) plus a full bath and an oversized 2 car garage. Lower level has rec room & laundry. Gorgeous 19,000 sf lot. Recent updates: Thermal windows, total interior paint, refinished HW floors. Lots of space, a nice neighborhood & a good value!
Single-familyProperty Type
1959Year Built
0.45 acresLot Size
$674Est. Price/Sq.Ft.
2 garage spacesParking
Listed by Robert Smith• Grant B. Cole, REALTORS®, Inc
Bought with Ruey Chuang• Lester E. Savage, Real Estate
*Taxable value of land and structures on it ("additions") is determined regularly by local assessors and does not affect market price.
Public record
Beds
3
Baths
2
Stories
1
Lot width
—
Lot depth
—
Lot size
0.45 Acres
Year renovated
—
Sq. Ft.
1,126
Year built
1959
Style
Other
County
Middlesex County
APN
1928861S
Parking Spaces
—
Basement
—
Accessible
—
HOA Dues
—
Garage
—
Features
—
Last updated by owner on Jul 30, 2026.
Property details
Parking
Parking Information
Has Garage
Has Open Parking
# of Garage Spaces: 2
# of Covered Spaces: 2
Parking Spaces: 6
AttachedGarageYN: Yes
Parking Features: Attached, Paved Drive, Off Street
Interior
Master Bedroom Information
Area: 168
Length: 14
Width: 12
Level: Third
Bedroom #2 Information
Area: 143
Length: 13
Width: 11
Level: Third
Bedroom #3 Information
Area: 110
Length: 11
Width: 10
Level: Third
Bedroom #4 Information
Area: 84
Length: 12
Width: 7
Level: First
Bedroom #5 Information
Area: 80
Length: 10
Width: 8
Level: First
Bathroom Information
# of Bathrooms (Full): 2
Living Room Information
Area: 220
Length: 20
Width: 11
Level: Second
Family Room Information
Area: 231
Length: 21
Width: 11
Level: First
Dining Room Information
Area: 99
Length: 11
Width: 9
Level: Second
Kitchen Information
Area: 144
Length: 12
Width: 12
Level: Second
Basement Information
Basement: Finished
Laundry Information
Laundry Features: In Basement
Fireplace Information
Has Fireplace
# of Fireplaces (Total): 1
Interior Features
# of Rooms (Total): 9
Flooring: Wood, Tile, Carpet
Interior Features: Play Room
Exterior
Building Information
Building Area (Total): 1,603
Foundation Details: Concrete Perimeter
Year Built Source: Public Records
Year Built Details: Actual
Color: White
Property Information
PropertySubType: Single Family Residence
Levels: Multi/Split
Lot Information
Lot Size (Acres): 0.45
Road Surface Type: Paved
Financial
Tax Information
Tax Annual Amount: $5,277
Tax Year: 2006
Utilities
Utility Information
Utilities: for Electric Range
Sewer: Public Sewer, City/Town Sewer
Water Source: Public, City/Town Water
Electric: Fuses
Heating & Cooling
Has Heating
Heating: Baseboard, Oil
Location
Location Information
Directions: Paul Revere to Constitution,left on Revolutionary,right on Oxbow
UnparsedAddress: 4 Oxbow Rd, Lexington MA 02421
Community Information
Senior CommunityYN: No
Community Features: Public Transportation
Public facts
Beds: 3
Baths: 2.0
Sq. Ft.: 1,126
Stories: 1.0
Lot Size: 0.45 acres
Style: Other
Year Built: 1959
Year Renovated: —
County: Middlesex County
APN: 1928861S
Home facts updated by county records on Jul 30, 2026
Other
Listing Information
StandardStatus: Closed
Around this home
Schools
Maria Hastings Elementary School
Public K-5 • Assigned • 0.3mi
10/10
Wm Diamond Middle School
Public 6-8 • Assigned • 1.6mi
9/10
Lexington High School
Public 9-12 • Assigned • 1.1mi
10/10
Provided by GreatSchools
Lifestyle
Provided by Walk Score and Local Logic
Local insights from Redfin agents
Lexington continues to be a competitive Seller's market driven by its historic appeal & location. With buildable land exhausted, true inventory growth is very constrained; development mostly replaces existing homes. New zoning laws will eventually...