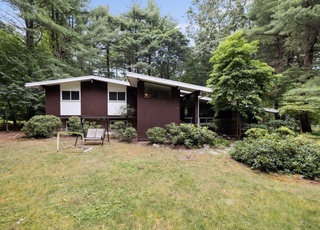
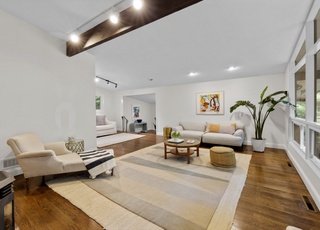
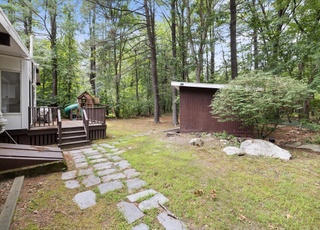
DESIRABLE TURNING MILL CN OPEN, FLEXIBLE FLOOR PLAN; WALLS OF GLASS; SOUTH/EAST EXPOSURE, SOLAR HOT WATER; SECURITY ALARM; THERMOPANE WINDOWS; CATHEDRAL CEILINGS PAINT ROCK POOL MEMBERSHIP; WALK TO ESTABROOK SHCOOL. DUAL + BUYERS
Single-familyProperty Type
1960Year Built
0.74 acresLot Size
$658Est. Price/Sq.Ft.
Listed by Susan Hagenah• Carlson GMAC Real Estate
Bought with • Coldwell Banker Residential Brokerage - Lexington - 76 Bedford St.
DESIRABLE TURNING MILL CN. OPEN, FLEXIBLE FLOOR PLAN WALLS OF GLASS, SOUTH/EAST EXPOSURE; SOLAR HOT WATER; SECURITY ALARM; THERMOPANE WINDOWS; CATHEDRAL CEILINGS PAINT ROCK POOL MEMBERSHIP; WALK TO ESTABROOK
Year
Property tax
Land + Additions
Assessment*
2026
$14,058 (+4.3%)
$784,000 + $358,000
$1,142,000
2025
$13,477 (+5.8%)
$747,000 + $355,000
$1,102,000
2024
$12,740 (+4.5%)
$712,000 + $328,000
$1,040,000
2023
$12,194 (+6.8%)
$647,000 + $291,000
$938,000
2022
$11,413 (−0.7%)
$588,000 + $239,000
$827,000
2021
$11,498 (+1.2%)
$560,000 + $239,000
$799,000
2020
$11,366 (+4.0%)
$560,000 + $249,000
$809,000
2019
$10,929 (+3.8%)
$534,000 + $240,000
$774,000
2018
$10,525 (+6.5%)
$508,000 + $228,000
$736,000
2017
$9,882 (+2.6%)
$479,000 + $203,000
$682,000
2016
$9,636 (+5.1%)
$456,000 + $204,000
$660,000
2014
$9,166 (+6.4%)
$373,000 + $218,000
$591,000
2013
$8,618 (+3.4%)
$361,000 + $206,000
$567,000
2012
$8,338 (+3.0%)
$354,000 + $203,000
$557,000
2011
$8,093 (+3.9%)
$345,000 + $217,000
$562,000
2010
$7,789 (+3.7%)
$345,000 + $217,000
$562,000
2009
$7,510
$362,000 + $217,000
$579,000
Tax history for 41 Turning Mill Rd
Year
Property tax
Land + Additions
Assessment*
2026
$14,058 (+4.3%)
$784,000 + $358,000
$1,142,000
2025
$13,477 (+5.8%)
$747,000 + $355,000
$1,102,000
2024
$12,740 (+4.5%)
$712,000 + $328,000
$1,040,000
2023
$12,194 (+6.8%)
$647,000 + $291,000
$938,000
2022
$11,413 (−0.7%)
$588,000 + $239,000
$827,000
2021
$11,498 (+1.2%)
$560,000 + $239,000
$799,000
2020
$11,366 (+4.0%)
$560,000 + $249,000
$809,000
2019
$10,929 (+3.8%)
$534,000 + $240,000
$774,000
2018
$10,525 (+6.5%)
$508,000 + $228,000
$736,000
2017
$9,882 (+2.6%)
$479,000 + $203,000
$682,000
2016
$9,636 (+5.1%)
$456,000 + $204,000
$660,000
2014
$9,166 (+6.4%)
$373,000 + $218,000
$591,000
2013
$8,618 (+3.4%)
$361,000 + $206,000
$567,000
2012
$8,338 (+3.0%)
$354,000 + $203,000
$557,000
2011
$8,093 (+3.9%)
$345,000 + $217,000
$562,000
2010
$7,789 (+3.7%)
$345,000 + $217,000
$562,000
2009
$7,510
$362,000 + $217,000
$579,000
*Taxable value of land and structures on it ("additions") is determined regularly by local assessors and does not affect market price.
Public record
Beds
4
Baths
2.5
Stories
1
Lot width
—
Lot depth
—
Lot size
0.74 Acres
Year renovated
—
Sq. Ft.
1,070
Year built
1960
Style
Single Family Residential
County
Middlesex County
APN
2903064S
Parking Spaces
—
Basement
—
Accessible
—
HOA Dues
—
Garage
—
Features
—
Last updated by owner on Jul 29, 2026.
Property details
Parking
Parking Information
Has Open Parking
Parking Features: Paved Drive, Off Street
Interior
Master Bedroom Information
Area: 224
Length: 14
Width: 16
Level: Second
Bedroom #2 Information
Area: 100
Length: 10
Width: 10
Level: Second
Bedroom #3 Information
Area: 144
Length: 12
Width: 12
Level: Second
Bedroom #4 Information
Area: 144
Length: 12
Width: 12
Level: Second
Bathroom Information
# of Bathrooms (Full): 2
# of Bathrooms (Half): 1
Master Bathroom Features: Yes
Bathroom #1 Information
Level: Second
Bathroom #2 Information
Level: Second
Living Room Information
Area: 384
Length: 24
Width: 16
Level: First
Dining Room Information
Area: 224
Length: 14
Width: 16
Level: First
Kitchen Information
Area: 72
Length: 8
Width: 9
Level: First
Basement Information
Basement: Slab
Laundry Information
Laundry Features: First Floor
Fireplace Information
Has Fireplace
# of Fireplaces (Total): 1
Interior Features
# of Rooms (Total): 7
Exterior
Building Information
Building Area (Total): 2,006
Foundation Details: Concrete Perimeter
Exterior Features
Roof: Shingle
Patio And Porch Features: Patio
Exterior Features: Patio
Property Information
Security Features: Security System
Lot Information
Lot Size (Acres): 0.74
Lot Features: Wooded
Financial
Tax Information
Tax Annual Amount: $4,048
Utilities
Utility Information
Sewer: Public Sewer, City/Town Sewer
Water Source: Public, City/Town Water
Heating & Cooling
Has Heating
Heating: Baseboard, Oil, Other
Location
Location Information
Directions: ROBINSON
UnparsedAddress: 41 Turning Mill Road, Lexington MA
Community Information
Senior CommunityYN: No
Public facts
Beds: 4
Baths: 2.5
Sq. Ft.: 1,070
Stories: 1.0
Lot Size: 0.74 acres
Style: Single Family Residential
Year Built: 1960
Year Renovated: —
County: Middlesex County
APN: 2903064S
Home facts updated by county records on Jul 29, 2026
Other
Miscellaneous Information
Heat Zones: 3
Listing Information
StandardStatus: Closed
Around this home
Schools
Joseph Estabrook Elementary School
Public K-5 • Assigned • 0.4mi
9/10
Wm Diamond Middle School
Public 6-8 • Assigned • 1.2mi
9/10
Lexington High School
Public 9-12 • Assigned • 2.6mi
10/10
Provided by GreatSchools
Lifestyle
Provided by Walk Score and Local Logic
Local insights from Redfin agents
Lexington continues to be a competitive Seller's market driven by its historic appeal & location. With buildable land exhausted, true inventory growth is very constrained; development mostly replaces existing homes. New zoning laws will eventually...