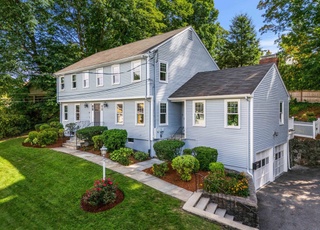
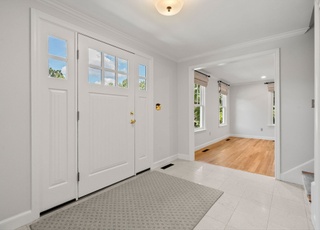
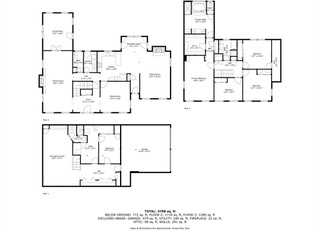
Young brick Center-Entry Colonial in Lexington's coveted Merriam Hill neighborhood. From the moment you step into the grand foyer, you'll appreciate the home's spacious layout, high ceilings, and thoughtfully designed living areas. Privately sited on a hillside, this custom-built residence offers exceptional comfort and functionality throughout. The cathedral-ceiling family room, featuring a stone fireplace and walls of windows, flows seamlessly into the expansive kitchen with maple cabinetry, a generous work area, and a dining space that opens to a private brick patio and backyard. Flexible living options include a first-floor bedroom/ office, while the luxurious primary suite boasts a tray ceiling and a spa-like bath with a soaking tub, double vanity, and ample storage. Be sure to view the huge lower level with full bath. Enjoy easy access to conservation trails, the Minuteman Bikeway, Cary Library, Lexington Center, and all three schools: Fiske, Diamond, and Lexington High School
Single-familyProperty Type
1996Year Built
0.43 acresLot Size
$460Price/Sq.Ft.
2 garage spacesParking
Listed by Lester Savage• Berkshire Hathaway HomeServices Commonwealth Real Estate
Listed by • Berkshire Hathaway HomeServices Commonwealth Real Estate
Est. $7,620 per month, based on comparable rentals
Sale and tax history for 55 Meriam St
Sale History
Tax History
Date
Event
Price
MLS PIN #73538512
Aug 17, 2026
Sold
$2,430,000
$460/sq ft
Jul 10, 2026
Pending
—
Jun 26, 2026
Contingent
—
Jun 18, 2026
Listed
$2,548,500
$482/sq ft
MLS PIN #70578854
Dec 3, 2007
Sold
$1,350,000
$255/sq ft
Oct 30, 2007
Listing Removed
—
Sep 6, 2007
Price Changed
$1,399,000
$265/sq ft
Jul 31, 2007
Price Changed
$1,450,000
$274/sq ft
Jul 13, 2007
Price Changed
$1,499,000
$284/sq ft
Jun 18, 2007
Price Changed
$1,599,000
$303/sq ft
May 15, 2007
Listed
$1,699,000
$321/sq ft
Meriam Hill!! New Fiske School District! Magnificent stone work and landscaping create amazing setting for this 11 rm Custom Brick home in walk to town location Brick quoins, arched portico,wrought iron gate and fencing + Mediterranean balcony set this home apart from the ordinary.Double mahoghany doors lead to 2 story vaulted foyer featuring marble, fluted plasters & crown moldings. Huge DR opens to kit & Fplc'd FR. Fabulous patio off kitchen. Best Buy in Town!!
Year
Property tax
Land + Additions
Assessment*
2026
$29,039 (+4.0%)
$1,144,000 + $1,215,000
$2,359,000
2025
$27,909 (+2.2%)
$1,089,000 + $1,193,000
$2,282,000
2024
$27,305 (+1.9%)
$1,037,000 + $1,192,000
$2,229,000
2023
$26,806 (+5.3%)
$943,000 + $1,119,000
$2,062,000
2022
$25,461 (+4.1%)
$857,000 + $988,000
$1,845,000
2021
$24,449 (+3.5%)
$816,000 + $883,000
$1,699,000
2020
$23,618 (+4.3%)
$816,000 + $865,000
$1,681,000
2019
$22,648 (+3.4%)
$777,000 + $827,000
$1,604,000
2018
$21,908 (+10.4%)
$720,000 + $812,000
$1,532,000
2017
$19,851 (+2.4%)
$686,000 + $684,000
$1,370,000
2016
$19,389 (+5.7%)
$630,000 + $698,000
$1,328,000
2014
$18,348 (+2.0%)
$513,000 + $670,000
$1,183,000
2013
$17,982 (+0.5%)
$513,000 + $670,000
$1,183,000
2012
$17,889 (+1.7%)
$536,000 + $659,000
$1,195,000
2011
$17,597 (+3.9%)
$521,000 + $701,000
$1,222,000
2010
$16,937 (+4.5%)
$521,000 + $701,000
$1,222,000
2009
$16,213
$549,000 + $701,000
$1,250,000
Public record
Beds
4
Baths
2.5
Stories
2
Lot width
—
Lot depth
—
Lot size
0.43 Acres
Year renovated
—
Sq. Ft.
3,590
Year built
1996
Style
Multi-Family (2-4 Unit)
County
Middlesex County
APN
2406876S
Parking Spaces
—
Basement
—
Accessible
—
HOA Dues
—
Garage
—
Features
—
Last updated by owner on Aug 26, 2026.
Property details
Parking
Parking Information
Has Garage
Has Open Parking
# of Garage Spaces: 2
# of Covered Spaces: 2
Open Parking Spaces: 5
Parking Spaces: 7
AttachedGarageYN: Yes
Parking Features: Attached, Under, Garage Door Opener, Garage Faces Side, Paved Drive, Off Street, Paved
Exterior Features: Deck - Roof, Deck - Composite, Patio, Rain Gutters, Professional Landscaping, Garden, Stone Wall
Property Information
Accessibility Features: No
PropertySubType: Single Family Residence
Above Grade Finished Area: 4301
Below Grade Finished Area: 984
ADU: N
Lot Information
Lot Size (Acres): 0.43
Lot Features: Sloped
ViewYN: Has View
View: Scenic View(s)
Frontage Length: 190
Road Surface Type: Paved
Road Frontage Type: Public
Road Responsibility: Public Maintained Road
Financial
Tax Information
Tax Annual Amount: $29,039.29
Tax Year: 2026
Utilities
Utility Information
Utilities: for Electric Range, for Electric Oven, for Electric Dryer, Washer Hookup
Sewer: Public Sewer
Water Source: Public
Electric: 220 Volts, Circuit Breakers, 200+ Amp Service
Heating & Cooling
Has Heating
Has Cooling
Heating: Baseboard, Oil, Hydro Air
Cooling: Central Air
Location
School Information
Elementary School: Fiske
Middle Or Junior School: Diamond
High School: Lhs
Location Information
Directions: Mass Ave to Meriam Street
UnparsedAddress: 55 Meriam Street, Lexington MA 02420
Community Information
Senior CommunityYN: No
Community Features: Public Transportation, Shopping, Park, Walk/Jog Trails, Bike Path, Conservation Area, Highway Access, House of Worship, Public School
Public facts
Beds: 4
Baths: 2.5
Sq. Ft.: 3,590
Stories: 2.0
Lot Size: 0.43 acres
Style: Multi-Family (2-4 Unit)
Year Built: 1996
Year Renovated: —
County: Middlesex County
APN: 2406876S
Home facts updated by county records on Aug 26, 2026
Other
Miscellaneous Information
Heat Zones: 2
Listing Information
StandardStatus: Closed
Around this home
Schools
Fiske
Public K-5 • Assigned • 0.4mi
9/10
Wm Diamond Middle School
Public 6-8 • Assigned • 0.8mi
9/10
Lexington High School
Public 9-12 • Assigned • 0.9mi
10/10
Provided by GreatSchools
Local insights from Redfin agents
Lexington continues to be a competitive Seller's market driven by its historic appeal & location. With buildable land exhausted, true inventory growth is very constrained; development mostly replaces existing homes. New zoning laws will eventually...