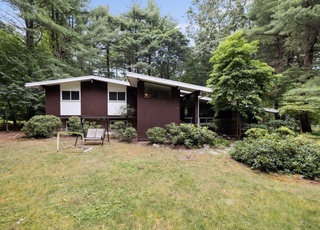
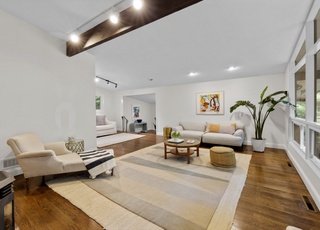
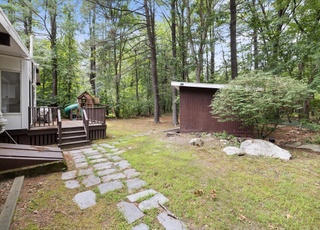
Meticulously maintained 4-bedroom, 3-bath multi-level home on a peaceful dead-end street with excellent access to shopping and highways. This move-in-ready home features a private yard with a spacious deck ideal for entertaining or relaxing. A large open foyer leads upstairs to a bright living room with a wood-burning fireplace, a generous dining area, and an updated kitchen perfect for the home chef. Gleaming hardwood floors flow throughout. The second level offers four spacious bedrooms, a double-sink family bath, and a private primary suite with a full bath. The ground level includes a mudroom off the two-car garage, a walk-in closet, and a cozy lower-level family room with a second wood-burning fireplace. A custom laundry room adds convenience. With charm, space, and a peaceful location, this home offers comfort, style, and functionality with no updates needed. It is a lovely home that shouldn't be missed!
EXPANSIVE MULTI-LEVEL ON 2/3 ACRE LOT ON A SIDE STREET . THIS HOME HAS 10 ROOMS,4 BEDROOMS,2.5 BATH AND 2 CARS GARAGE HARDWOOD FLOORS,NEW CENTRAL AIR & FIRST FLOOR LAUNDRY ROOM. WALKING DISTANCE TO SCHOOL AND MBTA BUS STOP.
Public Records
Aug 3, 1990
Sold
$345,000
$113/sq ft
Year
Property tax
Land + Additions
Assessment*
2026
$18,785 (+7.6%)
$841,000 + $685,000
$1,526,000
2025
$17,464 (+2.6%)
$801,000 + $627,000
$1,428,000
2024
$17,015 (+7.6%)
$763,000 + $626,000
$1,389,000
2023
$15,808 (+7.7%)
$694,000 + $522,000
$1,216,000
2022
$14,683 (+0.4%)
$631,000 + $433,000
$1,064,000
2021
$14,620 (+1.1%)
$601,000 + $415,000
$1,016,000
2020
$14,457 (+4.2%)
$601,000 + $428,000
$1,029,000
2019
$13,880 (+1.6%)
$572,000 + $411,000
$983,000
2018
$13,657
$545,000 + $410,000
$955,000
2017
$13,664 (+4.2%)
$519,000 + $424,000
$943,000
2016
$13,111 (+28.1%)
$495,000 + $403,000
$898,000
2014
$10,237 (+2.8%)
$409,000 + $251,000
$660,000
2013
$9,956 (+2.0%)
$409,000 + $246,000
$655,000
2012
$9,760 (+4.6%)
$409,000 + $243,000
$652,000
2011
$9,331 (+3.9%)
$393,000 + $255,000
$648,000
2010
$8,981 (+6.5%)
$393,000 + $255,000
$648,000
2009
$8,431
$413,000 + $237,000
$650,000
Tax history for 6 Hadley Rd
Year
Property tax
Land + Additions
Assessment*
2026
$18,785 (+7.6%)
$841,000 + $685,000
$1,526,000
2025
$17,464 (+2.6%)
$801,000 + $627,000
$1,428,000
2024
$17,015 (+7.6%)
$763,000 + $626,000
$1,389,000
2023
$15,808 (+7.7%)
$694,000 + $522,000
$1,216,000
2022
$14,683 (+0.4%)
$631,000 + $433,000
$1,064,000
2021
$14,620 (+1.1%)
$601,000 + $415,000
$1,016,000
2020
$14,457 (+4.2%)
$601,000 + $428,000
$1,029,000
2019
$13,880 (+1.6%)
$572,000 + $411,000
$983,000
2018
$13,657
$545,000 + $410,000
$955,000
2017
$13,664 (+4.2%)
$519,000 + $424,000
$943,000
2016
$13,111 (+28.1%)
$495,000 + $403,000
$898,000
2014
$10,237 (+2.8%)
$409,000 + $251,000
$660,000
2013
$9,956 (+2.0%)
$409,000 + $246,000
$655,000
2012
$9,760 (+4.6%)
$409,000 + $243,000
$652,000
2011
$9,331 (+3.9%)
$393,000 + $255,000
$648,000
2010
$8,981 (+6.5%)
$393,000 + $255,000
$648,000
2009
$8,431
$413,000 + $237,000
$650,000
*Taxable value of land and structures on it ("additions") is determined regularly by local assessors and does not affect market price.
Public record
Public record
Permits
Beds
4
Baths
3
Stories
1
Lot width
—
Lot depth
—
Lot size
0.73 Acres
Year renovated
—
Sq. Ft.
2,088
Year built
1967
Style
Other
County
Middlesex County
APN
3092004S
Parking Spaces
—
Basement
—
Accessible
—
HOA Dues
—
Garage
—
Features
—
Last updated by owner on Jul 29, 2026.
Feb 5, 2022 • Final
Electrical
Perform a kitchen remodel.
Electrical
Kitchen
Remodel
Aug 11, 2021 • Final
Interior alterations
Kitchen
Remodel
Permit history is from public records and may be incomplete or inaccurate. Redfin and its agents make no representations about the property condition or permit status. Buyers should independently verify all information.
Cooling: Central Air, Wall Unit(s), Heat Pump, Ductless
Location
Location Information
Directions: Use GPS
UnparsedAddress: 6 Hadley Road, Lexington MA 02420
Community Information
Senior CommunityYN: No
Community Features: Public Transportation, Shopping, Pool, Tennis Court(s), Park, Walk/Jog Trails, Golf, Medical Facility, Bike Path, Conservation Area, Highway Access, House of Worship, Public School
Public facts
Beds: 4
Baths: 3.0
Sq. Ft.: 2,088
Stories: 1.0
Lot Size: 0.73 acres
Style: Other
Year Built: 1967
Year Renovated: —
County: Middlesex County
APN: 3092004S
Home facts updated by county records on Jul 29, 2026
Other
Miscellaneous Information
Heat Zones: 4
Listing Information
StandardStatus: Closed
Around this home
Schools
Joseph Estabrook Elementary School
Public K-5 • Assigned • 0.3mi
9/10
Wm Diamond Middle School
Public 6-8 • Assigned • 1.3mi
9/10
Lexington High School
Public 9-12 • Assigned • 2.4mi
10/10
Provided by GreatSchools
Lifestyle
Provided by Walk Score and Local Logic
Local insights from Redfin agents
Lexington continues to be a competitive Seller's market driven by its historic appeal & location. With buildable land exhausted, true inventory growth is very constrained; development mostly replaces existing homes. New zoning laws will eventually...