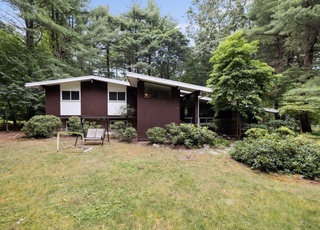
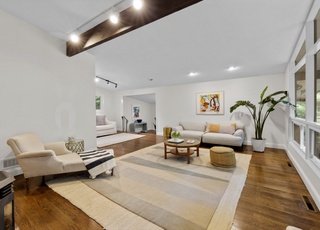
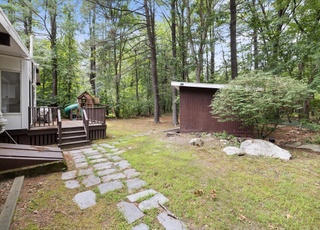
A remarkable opportunity to buy this expanded Walter-Pierce-designed Modernist Peacock Farm house on a huge private wooded lot with a grassy lawn. Located in the Turning Mill neighborhood, coveted due to its private heated country-club-like swimming pool and proximity to the new Estabrook school, this light-filled home boasts five bedrooms, a recent kitchen with an open floor plan it shares with a family room addition, and an attached two-car garage. The living room sports the the soaring ceilings associated with Peacock Farm houses, and the post-and-beam construction allows maximum flexibility for floor plan changes. Along with updated heating and other systems, the property is spacious and only awaits your personal touch. Picture barbecues and badminton in the backyard after a day seeing friends at the pool. Kids can bike to school. Lexpress bus takes you to Lexington Center and the Burlington Mall.
Single-familyProperty Type
1959Year Built
0.7 acresLot Size
$645Est. Price/Sq.Ft.
2 garage spacesParking
Listed by The Janovitz-Tse Team• William Raveis R.E. & Home Services
Bought with Anupama Suri• Coldwell Banker Residential Brokerage - Concord
This home is located on large, private wooded lot. Home has tons of natural light. Home is large with the living area spread over 3 levels. Home is in need of some updating.
9 years ago• May not reflect the current state of the home
Melissa Savioli
Redfin Associate agent
Sale history for 62 Turning Mill Rd
Date
Event
Price
MLS PIN #72180706
Jul 31, 2017
Sold
$887,500
$369/sq ft
Jun 29, 2017
Pending
—
Jun 12, 2017
Listed
$899,000
$373/sq ft
Year
Property tax
Land + Additions
Assessment*
2026
$17,948 (+3.9%)
$823,000 + $635,000
$1,458,000
2025
$17,281 (+6.2%)
$784,000 + $629,000
$1,413,000
2024
$16,268 (+4.8%)
$747,000 + $581,000
$1,328,000
2023
$15,522 (+8.5%)
$679,000 + $515,000
$1,194,000
2022
$14,311 (−0.3%)
$617,000 + $420,000
$1,037,000
2021
$14,347 (−0.6%)
$588,000 + $409,000
$997,000
2020
$14,429 (+4.0%)
$588,000 + $439,000
$1,027,000
2019
$13,880 (−5.8%)
$560,000 + $423,000
$983,000
2018
$14,729 (+11.6%)
$533,000 + $497,000
$1,030,000
2017
$13,200 (+0.7%)
$503,000 + $408,000
$911,000
2016
$13,111 (+5.1%)
$479,000 + $419,000
$898,000
2014
$12,470 (+6.7%)
$392,000 + $412,000
$804,000
2013
$11,689 (+5.1%)
$379,000 + $390,000
$769,000
2012
$11,123 (+3.3%)
$371,000 + $372,000
$743,000
2011
$10,771 (+2.7%)
$361,000 + $387,000
$748,000
2010
$10,492 (+4.2%)
$361,000 + $396,000
$757,000
2009
$10,065
$380,000 + $396,000
$776,000
Tax history for 62 Turning Mill Rd
Year
Property tax
Land + Additions
Assessment*
2026
$17,948 (+3.9%)
$823,000 + $635,000
$1,458,000
2025
$17,281 (+6.2%)
$784,000 + $629,000
$1,413,000
2024
$16,268 (+4.8%)
$747,000 + $581,000
$1,328,000
2023
$15,522 (+8.5%)
$679,000 + $515,000
$1,194,000
2022
$14,311 (−0.3%)
$617,000 + $420,000
$1,037,000
2021
$14,347 (−0.6%)
$588,000 + $409,000
$997,000
2020
$14,429 (+4.0%)
$588,000 + $439,000
$1,027,000
2019
$13,880 (−5.8%)
$560,000 + $423,000
$983,000
2018
$14,729 (+11.6%)
$533,000 + $497,000
$1,030,000
2017
$13,200 (+0.7%)
$503,000 + $408,000
$911,000
2016
$13,111 (+5.1%)
$479,000 + $419,000
$898,000
2014
$12,470 (+6.7%)
$392,000 + $412,000
$804,000
2013
$11,689 (+5.1%)
$379,000 + $390,000
$769,000
2012
$11,123 (+3.3%)
$371,000 + $372,000
$743,000
2011
$10,771 (+2.7%)
$361,000 + $387,000
$748,000
2010
$10,492 (+4.2%)
$361,000 + $396,000
$757,000
2009
$10,065
$380,000 + $396,000
$776,000
*Taxable value of land and structures on it ("additions") is determined regularly by local assessors and does not affect market price.
Public record
Beds
4
Baths
3
Stories
1
Lot width
—
Lot depth
—
Lot size
0.7 Acres
Year renovated
—
Sq. Ft.
2,408
Year built
1959
Style
Single Family Residential
County
Middlesex County
APN
2986963S
Parking Spaces
—
Basement
—
Accessible
—
HOA Dues
—
Garage
—
Features
—
Last updated by owner on Jul 29, 2026.
Property details
Parking
Parking Information
Has Garage
Has Open Parking
# of Garage Spaces: 2
# of Covered Spaces: 2
Parking Spaces: 6
AttachedGarageYN: Yes
Parking Features: Attached, Paved Drive, Off Street
Interior
Master Bedroom Information
Level: Third
Features: Bathroom - Half,Flooring - Hardwood
Bedroom #2 Information
Level: Second
Features: Flooring - Hardwood
Bedroom #3 Information
Level: Second
Features: Flooring - Hardwood
Bedroom #4 Information
Level: First
Features: Flooring - Wall to Wall Carpet
Bedroom #5 Information
Level: First
Features: Flooring - Wall to Wall Carpet
Bathroom Information
# of Bathrooms (Full): 2
# of Bathrooms (Half): 2
Master Bathroom Features: Yes
Bathroom #1 Information
Level: First
Features: Bathroom - Full,Bathroom - Tiled With Tub & Shower
Bathroom #2 Information
Level: Second
Features: Bathroom - Full,Bathroom - Tiled With Tub & Shower
Interior Features: Bathroom - Half, Bathroom, Office, Play Room
Exterior
Building Information
Building Area (Total): 2,408
Foundation Details: Concrete Perimeter
Construction Materials: Frame, Post & Beam
Year Built Source: Public Records
Year Built Details: Actual,Renovated Since
Color: Grey
Exterior Features
Roof: Shingle, Rubber
Patio And Porch Features: Screened, Deck
Exterior Features: Porch - Screened, Deck
Property Information
PropertySubType: Single Family Residence
Security Features: Security System
Lot Information
Lot Size (Acres): 0.7
Lot Features: Wooded
Road Frontage Type: Public
Financial
Tax Information
Tax Annual Amount: $13,200
Tax Year: 2017
Utilities
Utility Information
Utilities: for Electric Range, for Electric Oven, for Electric Dryer, Washer Hookup
Sewer: Public Sewer
Water Source: Public
Electric: Circuit Breakers, 200+ Amp Service
Heating & Cooling
Has Heating
Has Cooling
Heating: Baseboard, Oil
Cooling: Wall Unit(s)
Location
HOA Information
Has Association
Homeowners Association Membership Not Required
Location Information
Directions: Grove to Robinson to Turning Mill
UnparsedAddress: 62 Turning Mill Rd, Lexington MA 02420
Community Information
Senior CommunityYN: No
Community Features: Public Transportation, Pool, Walk/Jog Trails, Conservation Area, Highway Access, Public School
Public facts
Beds: 4
Baths: 3.0
Sq. Ft.: 2,408
Stories: 1.0
Lot Size: 0.7 acres
Style: Single Family Residential
Year Built: 1959
Year Renovated: —
County: Middlesex County
APN: 2986963S
Home facts updated by county records on Jul 29, 2026
Other
Miscellaneous Information
Heat Zones: 3
Listing Information
StandardStatus: Closed
Around this home
Schools
Joseph Estabrook Elementary School
Public K-5 • Assigned • 0.5mi
9/10
Wm Diamond Middle School
Public 6-8 • Assigned • 1.5mi
9/10
Lexington High School
Public 9-12 • Assigned • 2.9mi
10/10
Provided by GreatSchools
Lifestyle
Provided by Walk Score and Local Logic
Local insights from Redfin agents
Lexington continues to be a competitive Seller's market driven by its historic appeal & location. With buildable land exhausted, true inventory growth is very constrained; development mostly replaces existing homes. New zoning laws will eventually...