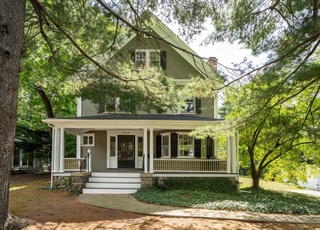
Presenting a cherished dutch colonial on a magnificent lot, surrounded by mature plantings, perennial gardens and lovely old stone walls. This stately 5 bedroom, 3.5 bath home offers an architect-designed 2 story addition which seamlessly blends the old and the new. Loving care was taken to save original features while adding current amenities. The custom designed cook’s kitchen showcases top of the line 60”Wolf range, 48” Sub-Zero refrigerator, white custom cabinetry, walk-in pantry and so much more. The sunny family room, opens out to back yard or a cozy front porch. Large mudroom with built-in & radiant heat, will be sure to please active families. Pretty master bedroom with fireplace, walk-in closet and stunning new marble bath. Finished 3rd floor offers two large bedrooms and full bath. You will love this warm and gracious home. Across from the Lexington Community Center, near conservation trail & public transportation. Conveniently located near LHS, Clarke & Bowman schools.
Single-familyProperty Type
1912Year Built
0.79 acresLot Size
$557Est. Price/Sq.Ft.
2 garage spacesParking
Listed by The Murphy Group Lexington• William Raveis R.E. & Home Services
Bought with Fenton Nelson Stirling• Fenton Nelson Stirling
BEAUTIFUL 1909 DUTCH COLONIAL DISPLAYING CRAFTSMAN STYLING IN ITS ENTRANCE PERGOLA, THE BRICK AND STONEWORK ON ITS CHIMNEYS AND HANDSOME OAK ENTRY HALL STAIRCASE. THERE IS DELIGHTFUL PERIOD DETAIL THROUGHOUT THIS HOME W/ GREAT CEILING HEIGHT, FLOW AND LIGHT. THE KITCHEN HAS BEEN ATTRACTIVELY UPDATED (W/ A SUB-ZERO REFRIGERATOR) AND IS ADJACENT TO THE FAMILY ROOM WHICH STEPS OUT TO A BRICK PATIO OVERLOOKING A LARGE PRIVATE YARD, BOUNDED BY A MAGNIFICENT STONEWALL, W/ BEAUTIFUL MATURE PLANTINGS.
Year
Property tax
Land + Additions
Assessment*
2026
$22,946 (+12.3%)
$836,000 + $1,028,000
$1,864,000
2025
$20,436 (+0.3%)
$773,000 + $898,000
$1,671,000
2024
$20,372 (+5.3%)
$737,000 + $926,000
$1,663,000
2023
$19,344 (−2.4%)
$670,000 + $818,000
$1,488,000
2022
$19,817 (+6.3%)
$609,000 + $827,000
$1,436,000
2021
$18,635 (+3.7%)
$555,000 + $740,000
$1,295,000
2020
$17,970 (+4.2%)
$555,000 + $724,000
$1,279,000
2019
$17,241 (+1.8%)
$528,000 + $693,000
$1,221,000
2018
$16,931 (+6.4%)
$503,000 + $681,000
$1,184,000
2017
$15,910 (+7.7%)
$492,000 + $606,000
$1,098,000
2016
$14,775 (+41.6%)
$443,000 + $569,000
$1,012,000
2014
$10,438 (+4.0%)
$366,000 + $307,000
$673,000
2013
$10,032 (+2.5%)
$366,000 + $294,000
$660,000
2012
$9,790 (+2.1%)
$366,000 + $288,000
$654,000
2011
$9,590 (+3.9%)
$360,000 + $306,000
$666,000
2010
$9,231 (+3.9%)
$360,000 + $306,000
$666,000
2009
$8,884
$379,000 + $306,000
$685,000
Tax history for 64 Marrett Rd
Year
Property tax
Land + Additions
Assessment*
2026
$22,946 (+12.3%)
$836,000 + $1,028,000
$1,864,000
2025
$20,436 (+0.3%)
$773,000 + $898,000
$1,671,000
2024
$20,372 (+5.3%)
$737,000 + $926,000
$1,663,000
2023
$19,344 (−2.4%)
$670,000 + $818,000
$1,488,000
2022
$19,817 (+6.3%)
$609,000 + $827,000
$1,436,000
2021
$18,635 (+3.7%)
$555,000 + $740,000
$1,295,000
2020
$17,970 (+4.2%)
$555,000 + $724,000
$1,279,000
2019
$17,241 (+1.8%)
$528,000 + $693,000
$1,221,000
2018
$16,931 (+6.4%)
$503,000 + $681,000
$1,184,000
2017
$15,910 (+7.7%)
$492,000 + $606,000
$1,098,000
2016
$14,775 (+41.6%)
$443,000 + $569,000
$1,012,000
2014
$10,438 (+4.0%)
$366,000 + $307,000
$673,000
2013
$10,032 (+2.5%)
$366,000 + $294,000
$660,000
2012
$9,790 (+2.1%)
$366,000 + $288,000
$654,000
2011
$9,590 (+3.9%)
$360,000 + $306,000
$666,000
2010
$9,231 (+3.9%)
$360,000 + $306,000
$666,000
2009
$8,884
$379,000 + $306,000
$685,000
*Taxable value of land and structures on it ("additions") is determined regularly by local assessors and does not affect market price.
Interior Features: Bathroom - Tiled With Shower Stall, Bathroom, Mud Room, Sitting Room, Walk-Up Attic, Internet Available - Broadband, Internet Available - DSL, High Speed Internet
Exterior
Building Information
Building Area (Total): 3,932
Foundation Details: Concrete Perimeter, Stone
Construction Materials: Frame
Year Built Source: Appraiser
Year Built Details: Renovated Since
Color: Grey
Exterior Features
Roof: Shingle, Rubber
Patio And Porch Features: Porch
Exterior Features: Porch, Rain Gutters, Screens, Garden, Stone Wall
Property Information
PropertySubType: Single Family Residence
Property Condition: Updated/Remodeled
Green Energy Efficient : Thermostat
Lot Information
Lot Size (Acres): 0.79
Lot Features: Corner Lot, Level
Road Surface Type: Paved
Road Frontage Type: Public
Road Responsibility: Public Maintained Road
Financial
Tax Information
Tax Annual Amount: $20,776
Tax Year: 2024
Utilities
Utility Information
Utilities: for Gas Range, for Electric Oven
Sewer: Public Sewer
Water Source: Public
Electric: Circuit Breakers
Heating & Cooling
Has Heating
Has Cooling
Heating: Forced Air, Natural Gas
Cooling: Central Air
Location
Location Information
Directions: On the corner of Follen & Marrett
UnparsedAddress: 64 Marrett Rd, Lexington MA 02421
Community Information
Senior CommunityYN: No
Community Features: Public Transportation, Park, Golf, Bike Path, Conservation Area, Highway Access, Public School, Sidewalks
Public facts
Beds: 5
Baths: 3.5
Sq. Ft.: 3,213
Stories: 2.0
Lot Size: 0.79 acres
Style: Single Family Residential
Year Built: 1912
Year Renovated: —
County: Middlesex County
APN: 2781644S
Home facts updated by county records on Jul 29, 2026
Other
Miscellaneous Information
Heat Zones: 3
Listing Information
StandardStatus: Closed
Around this home
Schools
Places
Transit
Bowman Elementary School
Public K-5 • Assigned • 0.8mi
10/10
Jonas Clarke Middle School
Public 6-8 • Assigned • 0.7mi
10/10
Lexington High School
Public 9-12 • Assigned • 1.0mi
10/10
Provided by GreatSchools
Lifestyle
Provided by Walk Score and Local Logic
Local insights from Redfin agents
Lexington continues to be a competitive Seller's market driven by its historic appeal & location. With buildable land exhausted, true inventory growth is very constrained; development mostly replaces existing homes. New zoning laws will eventually...