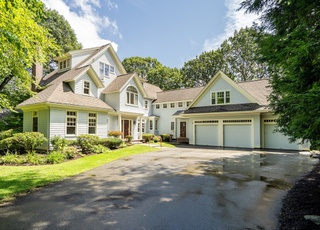
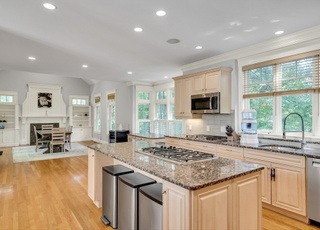
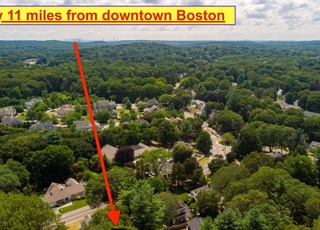
Enchanting Farmhouse Colonial in prestigious Meriam Hill integrates gracious style with comfortable family spaces. Well planned living areas include 5 bedrooms, 5 full baths, luxurious master suite, magnificent stone fireplaced family room, state of the art cherry kitchen, 9 ft. ceilings, architectural moldings, lower level with 1500 sq. ft. of finished space including a full bath, fireplaced family room, exercise room & kitchenette. Picture perfect home with gorgeous grounds & fenced back yard
Single-familyProperty Type
2004Year Built
0.46 acresLot Size
$511Est. Price/Sq.Ft.
2 garage spacesParking
Listed by Charla Coleman• The Higgins Group REALTORS®
NEW CONSTRUCTION, MERIAM HILL. CUSTOM COLONIAL FARMHOUSE BUILT BY ROTHFUCHS DEV. 1/2 ACRE LEVEL LOT. 5,600SF WITH FINISHED LOWER LEVEL. 9' CEILINGS, ELEGANT MOLDINGS. WALK TO FISKE AND DIAMOND.
MLS PIN #30649518
Dec 20, 2002
Sold
$640,000
$114/sq ft
Sep 23, 2002
Listed
$639,900
$114/sq ft
Sep 23, 2002
Listing Removed
—
LOVELY STORYBOOK CAPE WITHIN WALKING DISTANCE TO TOWN CENTER.ROOM FOR EXPANSION, LARGE YARD.
Year
Property tax
Land + Additions
Assessment*
2026
$32,498 (+3.4%)
$959,000 + $1,681,000
$2,640,000
2025
$31,431 (+3.9%)
$913,000 + $1,657,000
$2,570,000
2024
$30,258 (+7.4%)
$870,000 + $1,600,000
$2,470,000
2023
$28,184 (+3.5%)
$791,000 + $1,377,000
$2,168,000
2022
$27,241 (−2.7%)
$719,000 + $1,255,000
$1,974,000
2021
$27,989 (+6.8%)
$713,000 + $1,232,000
$1,945,000
2020
$26,203 (+2.9%)
$713,000 + $1,152,000
$1,865,000
2019
$25,458 (+6.5%)
$679,000 + $1,124,000
$1,803,000
2018
$23,910 (+0.1%)
$647,000 + $1,025,000
$1,672,000
2017
$23,880 (−14.1%)
$616,000 + $1,032,000
$1,648,000
2016
$27,813 (+9.1%)
$587,000 + $1,318,000
$1,905,000
2014
$25,483 (+1.4%)
$485,000 + $1,158,000
$1,643,000
2013
$25,141 (+2.2%)
$485,000 + $1,169,000
$1,654,000
2012
$24,611 (−0.6%)
$504,000 + $1,140,000
$1,644,000
2011
$24,768 (+3.2%)
$497,000 + $1,223,000
$1,720,000
2010
$23,992 (+4.6%)
$497,000 + $1,234,000
$1,731,000
2009
$22,931
$523,000 + $1,245,000
$1,768,000
Tax history for 66 Colony Rd
Year
Property tax
Land + Additions
Assessment*
2026
$32,498 (+3.4%)
$959,000 + $1,681,000
$2,640,000
2025
$31,431 (+3.9%)
$913,000 + $1,657,000
$2,570,000
2024
$30,258 (+7.4%)
$870,000 + $1,600,000
$2,470,000
2023
$28,184 (+3.5%)
$791,000 + $1,377,000
$2,168,000
2022
$27,241 (−2.7%)
$719,000 + $1,255,000
$1,974,000
2021
$27,989 (+6.8%)
$713,000 + $1,232,000
$1,945,000
2020
$26,203 (+2.9%)
$713,000 + $1,152,000
$1,865,000
2019
$25,458 (+6.5%)
$679,000 + $1,124,000
$1,803,000
2018
$23,910 (+0.1%)
$647,000 + $1,025,000
$1,672,000
2017
$23,880 (−14.1%)
$616,000 + $1,032,000
$1,648,000
2016
$27,813 (+9.1%)
$587,000 + $1,318,000
$1,905,000
2014
$25,483 (+1.4%)
$485,000 + $1,158,000
$1,643,000
2013
$25,141 (+2.2%)
$485,000 + $1,169,000
$1,654,000
2012
$24,611 (−0.6%)
$504,000 + $1,140,000
$1,644,000
2011
$24,768 (+3.2%)
$497,000 + $1,223,000
$1,720,000
2010
$23,992 (+4.6%)
$497,000 + $1,234,000
$1,731,000
2009
$22,931
$523,000 + $1,245,000
$1,768,000
*Taxable value of land and structures on it ("additions") is determined regularly by local assessors and does not affect market price.
Public record
Beds
5
Baths
5
Stories
2
Lot width
—
Lot depth
—
Lot size
0.46 Acres
Year renovated
—
Sq. Ft.
3,938
Year built
2004
Style
Single Family Residential
County
Middlesex County
APN
2125414S
Parking Spaces
—
Basement
—
Accessible
—
HOA Dues
—
Garage
—
Features
—
Last updated by owner on Jul 29, 2026.
Property details
Parking
Parking Information
Has Garage
Has Open Parking
# of Garage Spaces: 2
# of Covered Spaces: 2
Parking Spaces: 5
AttachedGarageYN: Yes
Parking Features: Attached, Insulated, Paved Drive, Off Street
Interior
Master Bedroom Information
Area: 342
Length: 19
Width: 18
Level: Second
Features: Walk-In Closet(s),Flooring - Hardwood
Bedroom #2 Information
Area: 168
Length: 14
Width: 12
Level: Second
Features: Flooring - Hardwood
Bedroom #3 Information
Area: 168
Length: 14
Width: 12
Level: Second
Features: Flooring - Hardwood
Bedroom #4 Information
Area: 182
Length: 14
Width: 13
Level: Second
Features: Flooring - Hardwood
Bedroom #5 Information
Area: 216
Length: 12
Width: 18
Level: Second
Features: Flooring - Hardwood
Bathroom Information
# of Bathrooms (Full): 5
Master Bathroom Features: Yes
Bathroom #1 Information
Area: 216
Length: 18
Width: 12
Level: Second
Features: Bathroom - Full,Flooring - Stone/Ceramic Tile,Hot Tub / Spa
UnparsedAddress: 66 Colony Road, Lexington MA 02420
Community Information
Senior CommunityYN: No
Community Features: Public Transportation, Shopping, Pool, Tennis Court(s), Park, Walk/Jog Trails, Golf, Medical Facility, Laundromat
Public facts
Beds: 5
Baths: 5.0
Sq. Ft.: 3,938
Stories: 2.0
Lot Size: 0.46 acres
Style: Single Family Residential
Year Built: 2004
Year Renovated: —
County: Middlesex County
APN: 2125414S
Home facts updated by county records on Jul 29, 2026
Other
Miscellaneous Information
Heat Zones: 4
Listing Information
StandardStatus: Closed
Around this home
Schools
Fiske
Public K-5 • Assigned • 0.1mi
9/10
Wm Diamond Middle School
Public 6-8 • Assigned • 0.7mi
9/10
Lexington High School
Public 9-12 • Assigned • 1.3mi
10/10
Provided by GreatSchools
Lifestyle
Provided by Walk Score and Local Logic
Local insights from Redfin agents
Lexington continues to be a competitive Seller's market driven by its historic appeal & location. With buildable land exhausted, true inventory growth is very constrained; development mostly replaces existing homes. New zoning laws will eventually...