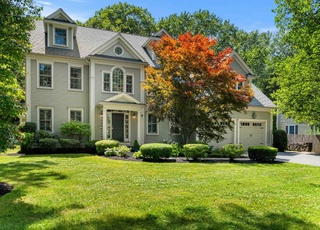
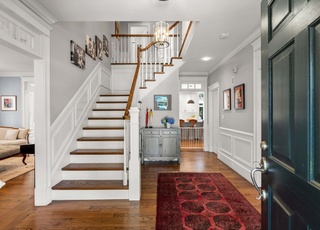
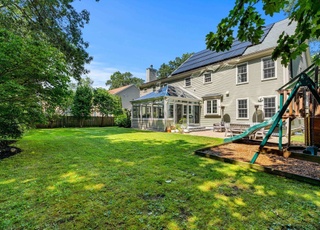
Young and Stately Colonial in a wonderful neighborhood on a quiet side street. Over 5,000 square feet of living space on three levels. Stunning kitchen with oversized island, Sub-Zero, Thermador and Bosch appliances. Formal living and dining rooms. Cathedral ceilinged family room with gas fireplace and built-ins. The first-floor study could be the 6th bedroom with an attached full bath. The second floor has four bedrooms - two with shared bath; one private en-suite; and a luxury master retreat with his and her custom walk-in closets, a spa bath and an attached sitting room. Laundry room with sink and cabinetry. The third-floor suite has a skylit, cathedral ceilinged bedroom, bathroom and sitting room with a wet bar and beverage fridge. Heated three car garage, professionally landscaped grounds, paver patio with gas fire pit. All natural gas utilities.
Single-familyProperty Type
2013Year Built
0.37 acresLot Size
$568Est. Price/Sq.Ft.
3 garage spacesParking
Listed by Robert Smith• Grant B. Cole, REALTORS®, Inc
Bought with The Debbie Spencer Group• Keller Williams Realty Boston Northwest
New Construction from esteemed Lexington Builder. Stately Colonial in a wonderful neighborhood. Over 5,000 square feet of living space on three floors. Stunning kitchen with mega island that seats 5. Subzero, Thermadore and Bosch appliances. First floor study could be 6th bedroom with attached full bath. Cathedral ceiling family room with gas fireplace and wall of built-ins. Twelve rooms, five bedrooms, five baths. Huge unfinished basement. Three car garage and a beautiful yard. Custom patio with gas fire pit. Sod lawn and irrigation system. All gas utilities. Harrington Elementary School, Clarke Middle School, Lexington High School.
MLS PIN #71487683
Jun 13, 2013
Sold
$600,000
$119/sq ft
Mar 1, 2013
Contingent
—
Feb 28, 2013
Listed
$605,000
$120/sq ft
+11
Lovely gable-hip ranch ideally located, boasting a nicely landscaped corner lot and offers close proximity to schools, shopping and travel .Furnace is 1 year and roof is 5 years old. Also offers diirect access to a wonderful attached 22x30 garage with working space. Washer, dryer and refrigerator remains with property. Chimney relined in 2011.
Year
Property tax
Land + Additions
Assessment*
2026
$30,036 (−3.5%)
$941,000 + $1,499,000
$2,440,000
2025
$31,125 (+4.5%)
$896,000 + $1,649,000
$2,545,000
2024
$29,780 (+8.2%)
$853,000 + $1,578,000
$2,431,000
2023
$27,521 (−0.3%)
$776,000 + $1,341,000
$2,117,000
2022
$27,614 (+2.6%)
$705,000 + $1,296,000
$2,001,000
2021
$26,924 (−0.9%)
$700,000 + $1,171,000
$1,871,000
2020
$27,159 (+3.6%)
$700,000 + $1,233,000
$1,933,000
2019
$26,207 (+1.0%)
$666,000 + $1,190,000
$1,856,000
2018
$25,955 (+4.6%)
$635,000 + $1,180,000
$1,815,000
2017
$24,807 (−1.9%)
$604,000 + $1,108,000
$1,712,000
2016
$25,287 (+216.0%)
$576,000 + $1,156,000
$1,732,000
2014
$8,003 (+3.9%)
$381,000 + $135,000
$516,000
2013
$7,706 (+1.5%)
$381,000 + $126,000
$507,000
2012
$7,590 (+4.2%)
$381,000 + $126,000
$507,000
2011
$7,286 (+3.9%)
$380,000 + $126,000
$506,000
2010
$7,013 (+2.8%)
$380,000 + $126,000
$506,000
2009
$6,822
$400,000 + $126,000
$526,000
Tax history for 7 Peachtree Rd
Year
Property tax
Land + Additions
Assessment*
2026
$30,036 (−3.5%)
$941,000 + $1,499,000
$2,440,000
2025
$31,125 (+4.5%)
$896,000 + $1,649,000
$2,545,000
2024
$29,780 (+8.2%)
$853,000 + $1,578,000
$2,431,000
2023
$27,521 (−0.3%)
$776,000 + $1,341,000
$2,117,000
2022
$27,614 (+2.6%)
$705,000 + $1,296,000
$2,001,000
2021
$26,924 (−0.9%)
$700,000 + $1,171,000
$1,871,000
2020
$27,159 (+3.6%)
$700,000 + $1,233,000
$1,933,000
2019
$26,207 (+1.0%)
$666,000 + $1,190,000
$1,856,000
2018
$25,955 (+4.6%)
$635,000 + $1,180,000
$1,815,000
2017
$24,807 (−1.9%)
$604,000 + $1,108,000
$1,712,000
2016
$25,287 (+216.0%)
$576,000 + $1,156,000
$1,732,000
2014
$8,003 (+3.9%)
$381,000 + $135,000
$516,000
2013
$7,706 (+1.5%)
$381,000 + $126,000
$507,000
2012
$7,590 (+4.2%)
$381,000 + $126,000
$507,000
2011
$7,286 (+3.9%)
$380,000 + $126,000
$506,000
2010
$7,013 (+2.8%)
$380,000 + $126,000
$506,000
2009
$6,822
$400,000 + $126,000
$526,000
*Taxable value of land and structures on it ("additions") is determined regularly by local assessors and does not affect market price.
Public record
Beds
5
Baths
5
Stories
2
Lot width
—
Lot depth
—
Lot size
0.37 Acres
Year renovated
—
Sq. Ft.
4,523
Year built
2013
Style
Mobile/Manufactured Home
County
Middlesex County
APN
1634178S
Parking Spaces
—
Basement
—
Accessible
—
HOA Dues
—
Garage
—
Features
—
Last updated by owner on Jul 30, 2026.
Property details
Parking
Parking Information
Has Garage
Has Open Parking
# of Garage Spaces: 3
# of Covered Spaces: 3
Parking Spaces: 5
AttachedGarageYN: Yes
Parking Features: Attached, Paved Drive, Off Street, Paved
Laundry Features: Second Floor, Gas Dryer Hookup, Electric Dryer Hookup, Washer Hookup
Fireplace Information
Has Fireplace
# of Fireplaces (Total): 1
Fireplace Features: Family Room
Interior Features
# of Rooms (Total): 13
Door Features: French Doors
Window Features: Insulated Windows
Flooring: Wood, Tile, Flooring - Hardwood
Interior Features: Bathroom - Full, Study, Sitting Room, Bathroom, Central Vacuum, Wet Bar
Exterior
Building Information
Building Area (Total): 5,055
Foundation Details: Concrete Perimeter
Year Built Source: Builder
Year Built Details: Actual
Color: Taupe
Lead Paint: None
Exterior Features
Roof: Shingle
Patio And Porch Features: Porch, Patio
Exterior Features: Porch, Patio, Professional Landscaping, Sprinkler System
Property Information
Accessibility Features: No
PropertySubType: Single Family Residence
Security Features: Security System
Lot Information
Lot Size (Acres): 0.37
Lot Features: Corner Lot
Road Frontage Type: Public
Financial
Tax Information
Tax Annual Amount: $26,207
Tax Year: 2019
Utilities
Utility Information
Utilities: for Gas Range, for Gas Dryer, for Electric Dryer, Washer Hookup
Sewer: Public Sewer
Water Source: Public
Electric: Circuit Breakers, 200+ Amp Service
Heating & Cooling
Has Heating
Has Cooling
Heating: Forced Air, Natural Gas
Cooling: Central Air
Location
Location Information
Directions: Woburn Street to Peachtree Road
UnparsedAddress: 7 Peachtree Road, Lexington MA 02420
Community Information
Senior CommunityYN: No
Community Features: Public Transportation, Shopping, Highway Access, Public School
Public facts
Beds: 5
Baths: 5.0
Sq. Ft.: 4,523
Stories: 2.0
Lot Size: 0.37 acres
Style: Mobile/Manufactured Home
Year Built: 2013
Year Renovated: —
County: Middlesex County
APN: 1634178S
Home facts updated by county records on Jul 30, 2026
Other
Miscellaneous Information
Heat Zones: 3
Listing Information
StandardStatus: Closed
Around this home
Schools
Harrington Elementary School
Public K-5 • Assigned • 0.3mi
10/10
Jonas Clarke Middle School
Public 6-8 • Assigned • 2.2mi
10/10
Lexington High School
Public 9-12 • Assigned • 2.0mi
10/10
Provided by GreatSchools
Lifestyle
Provided by Walk Score and Local Logic
Local insights from Redfin agents
Lexington continues to be a competitive Seller's market driven by its historic appeal & location. With buildable land exhausted, true inventory growth is very constrained; development mostly replaces existing homes. New zoning laws will eventually...