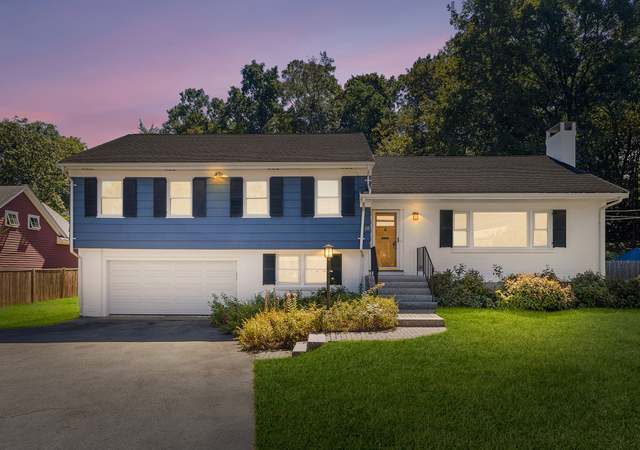
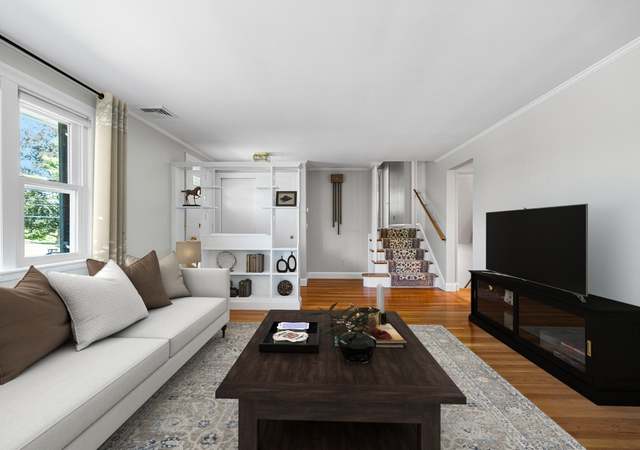
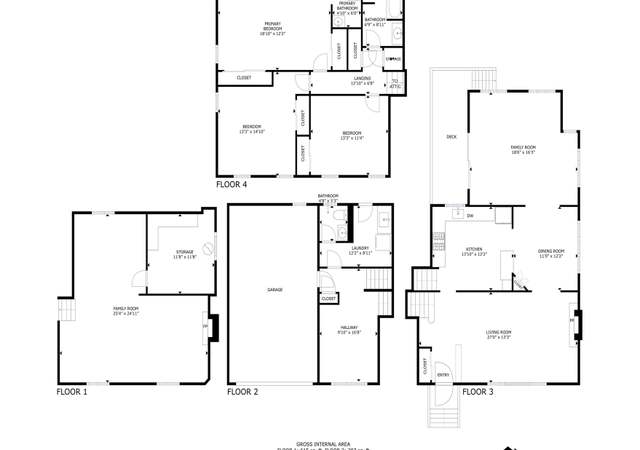
Elegant Multi-Level home set on a gorgeous private, level half acre lot in the highly desirable Meriam Hill neighborhood. This spacious home has all the items on your wish list. A wonderful floor plan with 4 levels, provides a beautiful blend of formal & casual living areas. A formal LR with fire place & bay window, opens to the DR with exterior access to an expansive deck overlooking the backyard with mature trees & colorful gardens. The open concept kitchen & breakfast room offers white cabinetry, huge granite island with seating for four, stainless SS appliances, a desk with built-in cabinetry & access to the deck for those summer BBQ's with family & friends. The 2nd level offers 3 BRS including the master & 2 full baths. The 3rd level provides an additional BR & a huge laundry room with 2 washers & dryers, 1 set being brand new. The 1st of the 2 LL is above grade & provides a cozy den, mudroom & bath. The 2nd LL offers a huge FR, & home office with built-ins and exterior access.
Single-familyProperty Type
1968Year Built
0.51 acresLot Size
$752Est. Price/Sq.Ft.
2 garage spacesParking
Listed by Mary Lou McDonough• The Higgins Group REALTORS®
BRIGHT AND SPACIOUS MARK MOORE MULTI LVL W/ CHARM & CHARAC ENTERTAINMENT SIZED LVRM AND DNRM, EATIN KIT WITH SLIDER TO DECK, OVERLOOKING LEVEL PRIVATE YARD ABUTTING CONSERVATION
Public Records
Feb 1, 1980
Sold
$135,000
$50/sq ft
Year
Property tax
Land + Additions
Assessment*
2026
$23,241 (+7.5%)
$1,047,000 + $841,000
$1,888,000
2025
$21,610 (+2.1%)
$997,000 + $770,000
$1,767,000
2024
$21,156 (+5.3%)
$949,000 + $778,000
$1,727,000
2023
$20,085 (+7.6%)
$863,000 + $682,000
$1,545,000
2022
$18,658 (+0.5%)
$785,000 + $567,000
$1,352,000
2021
$18,563 (+1.1%)
$747,000 + $543,000
$1,290,000
2020
$18,363 (+2.8%)
$747,000 + $560,000
$1,307,000
2019
$17,862 (+3.9%)
$712,000 + $553,000
$1,265,000
2018
$17,189 (−0.2%)
$659,000 + $543,000
$1,202,000
2017
$17,229 (+9.6%)
$628,000 + $561,000
$1,189,000
2016
$15,724 (+2.0%)
$576,000 + $501,000
$1,077,000
2014
$15,417 (+5.7%)
$469,000 + $525,000
$994,000
2013
$14,592 (+0.4%)
$469,000 + $491,000
$960,000
2012
$14,536 (+1.7%)
$490,000 + $481,000
$971,000
2011
$14,299 (+3.9%)
$487,000 + $506,000
$993,000
2010
$13,763 (+7.1%)
$487,000 + $506,000
$993,000
2009
$12,853
$512,000 + $479,000
$991,000
Tax history for 72 Hancock St
Year
Property tax
Land + Additions
Assessment*
2026
$23,241 (+7.5%)
$1,047,000 + $841,000
$1,888,000
2025
$21,610 (+2.1%)
$997,000 + $770,000
$1,767,000
2024
$21,156 (+5.3%)
$949,000 + $778,000
$1,727,000
2023
$20,085 (+7.6%)
$863,000 + $682,000
$1,545,000
2022
$18,658 (+0.5%)
$785,000 + $567,000
$1,352,000
2021
$18,563 (+1.1%)
$747,000 + $543,000
$1,290,000
2020
$18,363 (+2.8%)
$747,000 + $560,000
$1,307,000
2019
$17,862 (+3.9%)
$712,000 + $553,000
$1,265,000
2018
$17,189 (−0.2%)
$659,000 + $543,000
$1,202,000
2017
$17,229 (+9.6%)
$628,000 + $561,000
$1,189,000
2016
$15,724 (+2.0%)
$576,000 + $501,000
$1,077,000
2014
$15,417 (+5.7%)
$469,000 + $525,000
$994,000
2013
$14,592 (+0.4%)
$469,000 + $491,000
$960,000
2012
$14,536 (+1.7%)
$490,000 + $481,000
$971,000
2011
$14,299 (+3.9%)
$487,000 + $506,000
$993,000
2010
$13,763 (+7.1%)
$487,000 + $506,000
$993,000
2009
$12,853
$512,000 + $479,000
$991,000
*Taxable value of land and structures on it ("additions") is determined regularly by local assessors and does not affect market price.
Public record
Beds
4
Baths
3
Stories
2
Lot width
—
Lot depth
—
Lot size
0.51 Acres
Year renovated
—
Sq. Ft.
2,983
Year built
1968
Style
Other
County
Middlesex County
APN
2696585S
Parking Spaces
—
Basement
—
Accessible
—
HOA Dues
—
Garage
—
Features
—
Last updated by owner on Sep 10, 2026.
Property details
Parking
Parking Information
Has Garage
Has Open Parking
# of Garage Spaces: 2
# of Covered Spaces: 2
Parking Spaces: 4
AttachedGarageYN: Yes
Parking Features: Attached, Garage Door Opener, Off Street, Paved
Interior Features: Closet/Cabinets - Custom Built, Recessed Lighting, Closet, Den, Home Office-Separate Entry, Mud Room, Foyer, Central Vacuum
Exterior
Building Information
Building Area (Total): 2,683
Foundation Details: Concrete Perimeter
Construction Materials: Frame
Year Built Source: Public Records
Year Built Details: Approximate
Color: Tan
Exterior Features
Roof: Shingle
Patio And Porch Features: Deck
Exterior Features: Deck, Rain Gutters, Professional Landscaping, Screens
Property Information
PropertySubType: Single Family Residence
Levels: Multi/Split
Green Energy Efficient : Thermostat
Security Features: Security System
Lot Information
Lot Size (Acres): 0.51
Lot Features: Level
Road Surface Type: Paved
Road Frontage Type: Public
Road Responsibility: Public Maintained Road
Financial
Tax Information
Tax Annual Amount: $15,724
Tax Year: 2016
Utilities
Utility Information
Utilities: for Gas Range, for Gas Oven, for Gas Dryer, Washer Hookup
Sewer: Public Sewer
Water Source: Public
Electric: 200+ Amp Service
Heating & Cooling
Has Heating
Has Cooling
Heating: Baseboard, Natural Gas
Cooling: Central Air
Location
Location Information
Directions: Mass Avenue to Hancock Street
UnparsedAddress: 72 Hancock Street, Lexington MA 02420
Community Information
Senior CommunityYN: No
Community Features: Shopping, Pool, Tennis Court(s), Park, Walk/Jog Trails, Bike Path, Conservation Area, Public School
Public facts
Beds: 4
Baths: 3.0
Sq. Ft.: 2,983
Stories: 2.0
Lot Size: 0.51 acres
Style: Other
Year Built: 1968
Year Renovated: —
County: Middlesex County
APN: 2696585S
Home facts updated by county records on Sep 10, 2026
Other
Miscellaneous Information
Heat Zones: 6
Listing Information
Exclusions: Chandeliers In Dining Room And Breakfast Room. Two Mantels Mounted In Hallways.
StandardStatus: Closed
Around this home
Schools
K - 12
Preschool & daycare
Fiske
Public K-5 • Assigned • 0.5mi
9/10
Wm Diamond Middle School
Public 6-8 • Assigned • 0.4mi
9/10
Lexington High School
Public 9-12 • Assigned • 1.0mi
10/10
Provided by GreatSchools
Lifestyle
Provided by Walk Score and Local Logic
Local insights from Redfin agents
Lexington continues to be a competitive Seller's market driven by its historic appeal & location. With buildable land exhausted, true inventory growth is very constrained; development mostly replaces existing homes. New zoning laws will eventually...