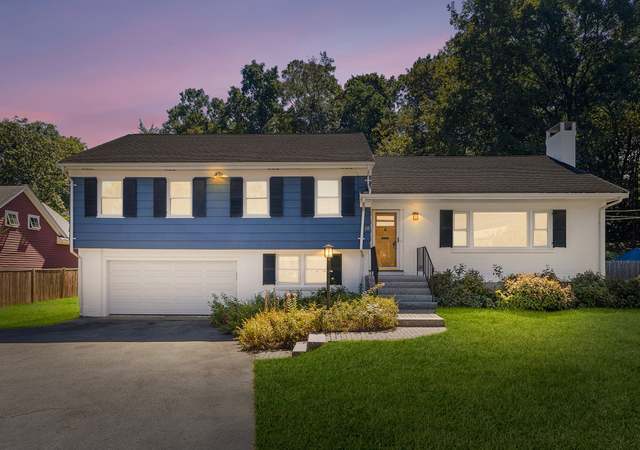
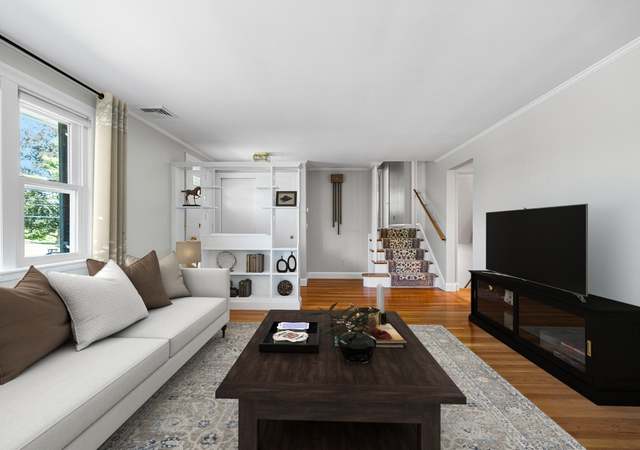
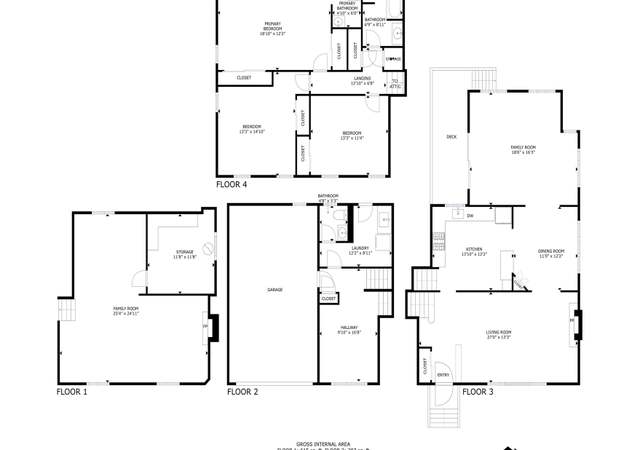
Located in Lexington's coveted Fiske/Diamond neighborhood on a half acre+ beautifully landscaped corner lot. New to the market right after Labor day. This meticulously maintained and remodeled split-entry was the original builder’s own house, flawlessly built with exquisite craftsmanship, numerous custom designs and superior materials. The modern open-concept chef’s kitchen features updated cabinets, granite countertop, high-end stainless steel wall oven, countertop range, built-in wine chiller, and custom pantry. Gorgeous sunroom with floor to ceiling windows and skylights offers abundance of light and beauty. Fireplaces in both living and family room with high ceiling, magnificent imported hardwood floor, vaulted ceiling, marble foyer, grand master suite with spacious balcony and custom bath, superbly finished lower level, brick front walkway, beautiful flower garden, fenced backyard are just some of the highlights throughout. First open house Sept 8th 5-6pm. Vacant & easy to show!
Single-familyProperty Type
1970Year Built
0.59 acresLot Size
$654Est. Price/Sq.Ft.
2 garage spacesParking
Listed by Wei Wenny Fu• Phoenix Real Estate
Bought with The Elite Team• Phoenix Real Estate Partners, LLC
One of a kind builder's own home, flawlessly, custom built with superior craftsmanship, materials and design. This exceptional home is located in one of Lexington's prestigious, Fiske/Diamond neighborhoods, near The Lower Vine Brook conservation land and bike path. It is only a short stroll to town center and is near restaurants, shopping malls and major routes. It has been meticulously maintained and beautifully remodeled, offering an abundance of space, light and beauty. Some of its many features are magnificent wood flooring, imported from Italy, vaulted ceilings. The floor to ceiling windows and skylights help to bring the lush outdoors inside. It features: front porch, marble foyer, spacious living room with dual fireplace, open dining room, remodeled gourmet kitchen, den, solarium, mbr suite with balcony and en suite bath and playroom. Exquisite grounds, beautiful flower gardens , plants and brick walkways
Year
Property tax
Land + Additions
Assessment*
2026
$21,321 (+4.1%)
$945,000 + $787,000
$1,732,000
2025
$20,473 (+2.7%)
$960,000 + $714,000
$1,674,000
2024
$19,931 (+5.3%)
$914,000 + $713,000
$1,627,000
2023
$18,928 (+7.7%)
$831,000 + $625,000
$1,456,000
2022
$17,581 (+2.3%)
$755,000 + $519,000
$1,274,000
2021
$17,182 (+1.2%)
$690,000 + $504,000
$1,194,000
2020
$16,986 (+1.6%)
$690,000 + $519,000
$1,209,000
2019
$16,718 (+4.8%)
$685,000 + $499,000
$1,184,000
2018
$15,959 (+0.9%)
$626,000 + $490,000
$1,116,000
2017
$15,809 (+5.3%)
$596,000 + $495,000
$1,091,000
2016
$15,009 (+2.6%)
$568,000 + $460,000
$1,028,000
2014
$14,626 (+5.5%)
$469,000 + $474,000
$943,000
2013
$13,862 (+3.1%)
$469,000 + $443,000
$912,000
2012
$13,443 (+2.1%)
$462,000 + $436,000
$898,000
2011
$13,162 (+3.9%)
$445,000 + $469,000
$914,000
2010
$12,668 (+8.2%)
$445,000 + $469,000
$914,000
2009
$11,712
$468,000 + $435,000
$903,000
Tax history for 8 Maureen Rd
Year
Property tax
Land + Additions
Assessment*
2026
$21,321 (+4.1%)
$945,000 + $787,000
$1,732,000
2025
$20,473 (+2.7%)
$960,000 + $714,000
$1,674,000
2024
$19,931 (+5.3%)
$914,000 + $713,000
$1,627,000
2023
$18,928 (+7.7%)
$831,000 + $625,000
$1,456,000
2022
$17,581 (+2.3%)
$755,000 + $519,000
$1,274,000
2021
$17,182 (+1.2%)
$690,000 + $504,000
$1,194,000
2020
$16,986 (+1.6%)
$690,000 + $519,000
$1,209,000
2019
$16,718 (+4.8%)
$685,000 + $499,000
$1,184,000
2018
$15,959 (+0.9%)
$626,000 + $490,000
$1,116,000
2017
$15,809 (+5.3%)
$596,000 + $495,000
$1,091,000
2016
$15,009 (+2.6%)
$568,000 + $460,000
$1,028,000
2014
$14,626 (+5.5%)
$469,000 + $474,000
$943,000
2013
$13,862 (+3.1%)
$469,000 + $443,000
$912,000
2012
$13,443 (+2.1%)
$462,000 + $436,000
$898,000
2011
$13,162 (+3.9%)
$445,000 + $469,000
$914,000
2010
$12,668 (+8.2%)
$445,000 + $469,000
$914,000
2009
$11,712
$468,000 + $435,000
$903,000
*Taxable value of land and structures on it ("additions") is determined regularly by local assessors and does not affect market price.
Public record
Beds
4
Baths
2.5
Stories
1
Lot width
—
Lot depth
—
Lot size
0.59 Acres
Year renovated
—
Sq. Ft.
2,209
Year built
1970
Style
Other
County
Middlesex County
APN
2250748S
Parking Spaces
—
Basement
—
Accessible
—
HOA Dues
—
Garage
—
Features
—
Last updated by owner on Aug 10, 2026.
Property details
Parking
Parking Information
Has Garage
Has Open Parking
# of Garage Spaces: 2
# of Covered Spaces: 2
Parking Spaces: 4
AttachedGarageYN: Yes
Parking Features: Attached, Garage Door Opener, Paved Drive, Off Street, Paved
Interior Features: Cathedral Ceiling(s), Walk-In Closet(s), Closet/Cabinets - Custom Built, Sun Room, Play Room, Office, Central Vacuum
Exterior
Building Information
Building Area (Total): 3,019
Foundation Details: Concrete Perimeter
Construction Materials: Frame
Year Built Source: Public Records
Year Built Details: Actual
Exterior Features
Roof: Shingle
Patio And Porch Features: Porch, Patio
Exterior Features: Porch, Patio, Balcony, Storage, Professional Landscaping, Sprinkler System
Property Information
PropertySubType: Single Family Residence
Security Features: Security System
Lot Information
Lot Size (Acres): 0.59
Lot Features: Corner Lot, Additional Land Avail.
Road Frontage Type: Public
Financial
Tax Information
Tax Annual Amount: $17,884.80
Tax Year: 2022
Utilities
Utility Information
Utilities: for Electric Range, for Electric Dryer, Washer Hookup
Sewer: Public Sewer
Water Source: Public
Electric: Circuit Breakers, 200+ Amp Service
Heating & Cooling
Has Heating
Has Cooling
Heating: Baseboard, Oil
Cooling: Central Air
Location
Location Information
Directions: East St to Maureen Rd
UnparsedAddress: 8 Maureen Road, Lexington MA 02420
Community Information
Senior CommunityYN: No
Community Features: Public Transportation, Shopping, Walk/Jog Trails, Bike Path, Conservation Area, Highway Access, Public School
Public facts
Beds: 4
Baths: 2.5
Sq. Ft.: 2,209
Stories: 1.0
Lot Size: 0.59 acres
Style: Other
Year Built: 1970
Year Renovated: —
County: Middlesex County
APN: 2250748S
Home facts updated by county records on Aug 10, 2026
Other
Miscellaneous Information
Heat Zones: 3
Listing Information
StandardStatus: Closed
Around this home
Schools
Fiske
Public K-5 • Assigned • 0.5mi
9/10
Wm Diamond Middle School
Public 6-8 • Assigned • 1.0mi
9/10
Lexington High School
Public 9-12 • Assigned • 1.5mi
10/10
Provided by GreatSchools
Lifestyle
Provided by Walk Score and Local Logic
Local insights from Redfin agents
Lexington continues to be a competitive Seller's market driven by its historic appeal & location. With buildable land exhausted, true inventory growth is very constrained; development mostly replaces existing homes. New zoning laws will eventually...