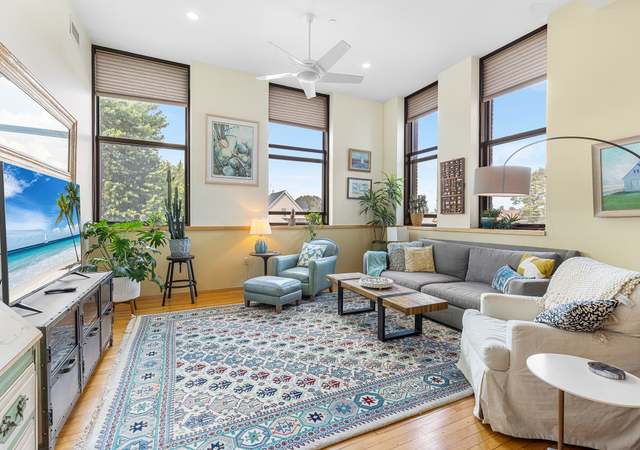
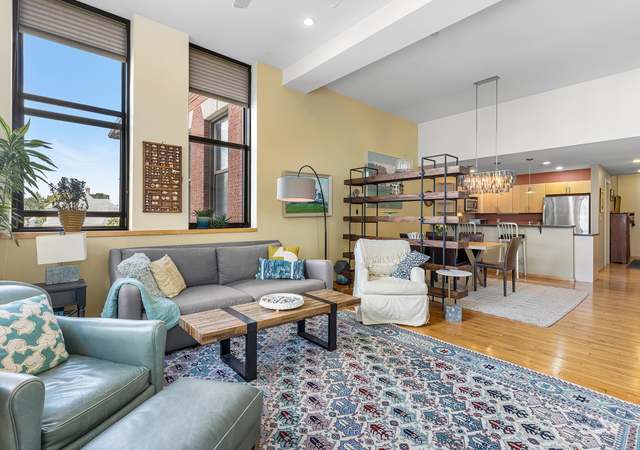
Beautiful 4 bedroom condo with huge backyard and off street parking convenient to just about everything. Spend summer days relaxing in your oversized fenced backyard with lots of room. Spacious kitchen with new stainless steel appliances has plenty of room to whip up your favorite meals and entertain family and friends. Nice sized light filled family room with space for a big flat screen to enjoy the latest shows. The remainder of the first floor has one full bath and a bedroom. Nook leading to second level is the perfect spot for a home office area. Second level has an additional 3 bedrooms and full bath. (3rd bedroom is smaller than the others but has a closet and nice storage space) including large master with 2 closets. Walk the sidewalks on tree lined streets to restaurants and shops. One block from playground, tennis courts, basketball and baseball field. 2 miles to Assembly Square and Wellington T. Fells Reservation with hiking, Spot Pond and walking trails ls a 5 minute drive.
CondoProperty Type
1900Year Built
$444Est. Price/Sq.Ft.
3 spacesParking
Listed by Sharon Coskren• Leading Edge Real Estate
Bought with Daniel O'Rourke• REMAX Andrew Realty Services
Come see the wonderful layout, in this spacious 4 bedroom, 2 full bathroom unit in an optimal Medford location. Two generous upper levels of living space complete with updated bathrooms, hardwood flooring, central A/C, and in-unit laundry give this home a true single family feel. A large kitchen flows nicely into a formal dining room which overlooks the enormous backyard. Plenty of off-street parking, separate systems, vinyl siding, all part of a self-managed two-unit association looking to keep fees low.
As the MLS and public records start to fill up, we'll list the details here.
Public record
Beds
4
Baths
2
Stories
3
Lot width
—
Lot depth
—
Lot size
—
Year renovated
—
Sq. Ft.
1,685
Year built
1900
Style
Condo/Co-op
County
Middlesex County
APN
—
Parking Spaces
3
Basement
Yes
Accessible
No
HOA Dues
$180 /month
Garage
No
Features
—
Last updated by owner on Sep 28, 2021.
Property details
Parking
Parking Information
Parking Spaces: 3
Parking Features: Off Street
Interior
Master Bedroom Information
Area: 195
Length: 15
Width: 13
Level: Third
Features: Flooring - Hardwood
Bedroom #2 Information
Area: 120
Length: 12
Width: 10
Level: Third
Features: Flooring - Wood
Bedroom #3 Information
Area: 80
Length: 10
Width: 8
Level: Third
Features: Flooring - Wood
Bedroom #4 Information
Area: 144
Length: 12
Width: 12
Level: Second
Features: Flooring - Wood
Bathroom Information
# of Bathrooms (Full): 2
Bathroom #1 Information
Area: 35
Length: 7
Width: 5
Level: Second
Features: Bathroom - With Tub & Shower,Flooring - Stone/Ceramic Tile
Bathroom #2 Information
Area: 40
Length: 8
Width: 5
Level: Third
Features: Bathroom - With Tub & Shower,Flooring - Stone/Ceramic Tile
Living Room Information
Area: 168
Length: 14
Width: 12
Level: Second
Features: Flooring - Hardwood
Dining Room Information
Area: 120
Length: 12
Width: 10
Level: Second
Features: Flooring - Vinyl
Kitchen Information
Area: 156
Length: 13
Width: 12
Level: Second
Features: Flooring - Vinyl
Basement Information
Basement: Y
Laundry Information
Laundry Dimen: 14X9
Laundry Features: Flooring - Vinyl, Second Floor, In Unit
Interior Features
# of Rooms (Total): 8
Flooring: Vinyl, Laminate, Hardwood
Interior Features: Entrance Foyer
Exterior
Building Information
Building Area (Total): 1,685
StructureType: 2/3 Family
Stories (Total): 2
Year Built Source: Public Records
Year Built Details: Actual
Exterior Features
Patio And Porch Features: Enclosed
Exterior Features: Porch - Enclosed
Property Information
PropertySubType: Condominium
Entry Level: 2
Financial
Tax Information
Tax Annual Amount: $4,676
Tax Year: 2021
Utilities
Utility Information
Utilities: for Gas Range
Sewer: Public Sewer
Water Source: Public
Heating & Cooling
Has Heating
Has Cooling
Heating: Natural Gas
Cooling: Central Air
Location
HOA Information
Association Fee: $180
Association Fee Frequency: Monthly
Association Fee Includes: Insurance, Maintenance Structure, Maintenance Grounds, Snow Removal
Location Information
Directions: Salem Street (Route 60) to Spring Street
UnparsedAddress: 139 Spring St # 2, Medford MA 02155
Community Information
Senior CommunityYN: No
Community Features: Public Transportation, Shopping, Medical Facility, Laundromat, Highway Access, House of Worship, T-Station
Pets Allowed: Yes w/ Restrictions
Public facts
Beds: 4
Baths: 2.0
Sq. Ft.: 1,685
Stories: —
Parking Spaces: 3
Basement: Yes
Accessible: No
Lot Size: —
Style: Condo/Co-op
Year Built: 1900
Year Renovated: —
County: Middlesex County
APN: —
HOA Dues: $180/month
Garage: No
Features: —
Home facts updated by owner on Sep 28, 2021
Other
Listing Information
StandardStatus: Closed
Around this home
Schools
John J McGlynn Elementary School
Public PreK-5 • Assigned • 0.7mi
4/10
Andrews Middle School
Public 6-8 • Assigned • 0.5mi
6/10
Medford High School
Public PreK-12 • Assigned • 1.9mi
5/10
Provided by GreatSchools
Lifestyle
Provided by Walk Score and Local Logic
Local insights from Redfin agents
The origin of both "Jingle Bells" and "Over the River!" Medford has become more desirable recently with the Green Line Extension and as folks are looking for an "urban suburban" property. Medford has a mix of condos, detached homes, and townhouses,...