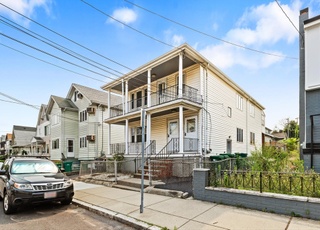
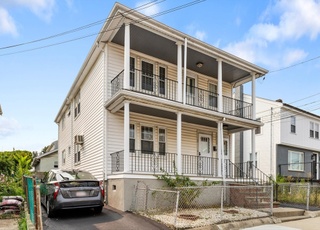
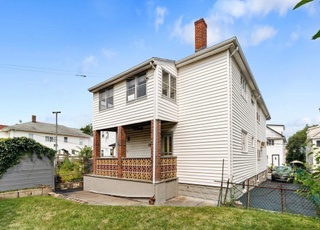
Welcome to an opportunity to own a starter multi-family home with high rent potential located on the Somerville/Medford line, minutes away from the green line, easily accessible to Davis Sq. offering convenience without the price. Masks are required for showings on S5/5 12:30-2pm, T6/7 & Th6/9 @ 6pm. Offers are due noon F6/10 w/a M6/13 6 pm exp dt. This lovely Tufts area 2F is conveniently located near the Engineering School. Unit 1 features 5 rms, 2 bdrms, a sun porch, a kit, a LR, a DR, & a bath. Unit 2 features 6 rms, 3 bdrms, a sun porch, a kit, a LR, a DR, & a bath. Both units feature open combination LR/DR areas, built-in DR hutches, pass-through pantries, fully applianced country-style cabinet kitchens, tiled baths, hardwood floors, fully window-enclosed sunrooms, & rear porches with access to a 2-3 car tandem driveway & a small private yard. These real estate gems are getting harder to come by! Exclusively offered at $995k. Subject to a license to sell.
Multi-familyProperty Type
1920Year Built
3,600 sq ftLot Size
$514Est. Price/Sq.Ft.
3 spacesParking
Listed by The iBremis Team• LAER Realty Partners / iBremis Realty
Bought with The iBremis Team• LAER Realty Partners / iBremis Realty
Tufts/Davis square 2 family is wonderfully well kept and has been family owned and cared for since 1965. This one is a beauty. Home offers wood floors, built in hutches, stnd pantried kitchens, retro style baths, natural wood work, original details, lovely sunporches, and more. This home is meticulously maintained with lots of old style charm. Minutes to Davis Square, Tufts U, Ball Sq, and Rte 93. 1st show 5/1 12:30-2pm.
Public Records
Feb 15, 2000
Sold
$235,000
$108/sq ft
Year
Property tax
Land + Additions
Assessment*
2024
$6,872 (+2.1%)
$304,000 + $502,600
$806,600
2023
$6,729 (−0.7%)
$284,100 + $493,800
$777,900
2022
$6,776 (+6.5%)
$258,300 + $493,800
$752,100
2021
$6,363 (+1.4%)
$246,000 + $430,200
$676,200
2020
$6,273 (+5.0%)
$246,000 + $437,300
$683,300
2019
$5,972 (+5.3%)
$223,600 + $398,500
$622,100
2018
$5,674 (+6.7%)
$203,300 + $350,800
$554,100
2017
$5,320 (+2.6%)
$190,000 + $313,800
$503,800
2016
$5,187 (+6.0%)
$172,700 + $290,800
$463,500
2015
$4,894 (+7.5%)
$164,500 + $253,800
$418,300
2014
$4,553 (+5.3%)
$156,700 + $215,000
$371,700
2013
$4,325 (+10.1%)
$164,900 + $185,000
$349,900
2012
$3,929 (+3.7%)
$164,900 + $161,700
$326,600
2011
$3,787 (+3.3%)
$164,900 + $161,300
$326,200
2010
$3,667 (−3.8%)
$164,900 + $169,100
$334,000
2009
$3,811
$180,100 + $198,000
$378,100
Tax history for 15 St. Clement Rd
Year
Property tax
Land + Additions
Assessment*
2024
$6,872 (+2.1%)
$304,000 + $502,600
$806,600
2023
$6,729 (−0.7%)
$284,100 + $493,800
$777,900
2022
$6,776 (+6.5%)
$258,300 + $493,800
$752,100
2021
$6,363 (+1.4%)
$246,000 + $430,200
$676,200
2020
$6,273 (+5.0%)
$246,000 + $437,300
$683,300
2019
$5,972 (+5.3%)
$223,600 + $398,500
$622,100
2018
$5,674 (+6.7%)
$203,300 + $350,800
$554,100
2017
$5,320 (+2.6%)
$190,000 + $313,800
$503,800
2016
$5,187 (+6.0%)
$172,700 + $290,800
$463,500
2015
$4,894 (+7.5%)
$164,500 + $253,800
$418,300
2014
$4,553 (+5.3%)
$156,700 + $215,000
$371,700
2013
$4,325 (+10.1%)
$164,900 + $185,000
$349,900
2012
$3,929 (+3.7%)
$164,900 + $161,700
$326,600
2011
$3,787 (+3.3%)
$164,900 + $161,300
$326,200
2010
$3,667 (−3.8%)
$164,900 + $169,100
$334,000
2009
$3,811
$180,100 + $198,000
$378,100
*Taxable value of land and structures on it ("additions") is determined regularly by local assessors and does not affect market price.
Public record
Beds
4
Baths
2
Stories
2
Lot width
—
Lot depth
—
Lot size
3,485 Sq. Ft.
Year renovated
—
Sq. Ft.
2,184
Year built
1920
Style
Multi-Family (2-4 Unit)
County
Middlesex County
APN
644963
Parking Spaces
—
Basement
—
Accessible
—
HOA Dues
—
Garage
—
Features
—
Last updated by owner on Jul 16, 2026.
Property details
Parking
Parking Information
Has Open Parking
Parking Spaces: 3
Parking Features: Off Street, Unpaved
Interior
Bathroom Information
# of Bathrooms (Full): 2
Basement Information
Basement: Full
Laundry Information
Laundry Features: Gas Dryer Hookup
Interior Features
# of Rooms (Total): 11
Window Features: Insulated Windows
Flooring: Wood, Tile, Hardwood
Interior Features: Pantry, Bathroom With Tub & Shower, Country Kitchen, Open Floorplan, Cedar Closet(s), Living Room, Dining Room, Kitchen, Sunroom
Unit #1 Information
# of Levels: 1
# of Floors: 1
Lease: N
Unit #2 Information
# of Levels: 1
# of Floors: 2
Lease: Y
Exterior
Building Information
Building Area (Total): 2,184
Foundation Area: 999
Foundation Details: Block
Construction Materials: Post & Beam
Stories (Total): 2
Year Built Source: Public Records
Year Built Details: Approximate
Color: brown
Exterior Features
Fencing: Fenced
Roof: Shingle
Patio And Porch Features: Enclosed, Deck - Wood, Covered
Exterior Features: Balcony/Deck, Rain Gutters, Varies per Unit
Property Information
PropertySubType: Multi Family
Lot Information
Lot Size (Acres): 0.08
Lot Features: Level
Road Surface Type: Paved
Road Frontage Type: Public
Financial
Tax Information
Tax Annual Amount: $6,776.42
Tax Year: 2022
Utilities
Utility Information
Utilities: for Gas Range, for Gas Dryer
Sewer: Public Sewer
Water Source: Public
Electric: Circuit Breakers
Heating & Cooling
Has Heating
Heating: Steam, Natural Gas
Heating Units: 2
Cooling Units: 0
Location
Location Information
Directions: Harvard Avenue to St. Clement Road
UnparsedAddress: 15 St. Clement Rd., Medford MA 02155
Community Information
Senior CommunityYN: No
Community Features: Public Transportation, Shopping, Park, Walk/Jog Trails, Laundromat, Bike Path, Highway Access, House of Worship, Public School, T-Station, University
Public facts
Beds: 4
Baths: 2.0
Sq. Ft.: 2,184
Stories: 2.0
Lot Size: 3,485 square feet
Style: Multi-Family (2-4 Unit)
Year Built: 1920
Year Renovated: —
County: Middlesex County
APN: 644963
Home facts updated by county records on Jul 16, 2026
Other
Miscellaneous Information
Heat Zones: 2
Listing Information
StandardStatus: Closed
Around this home
Schools
Missituk Elementary School
Public PreK-5 • Assigned • 0.7mi
5/10
John J. McGlynn Middle School
Public 6-8 • Assigned • 0.9mi
5/10
Medford High School
Public PreK-12 • Assigned • 2.0mi
5/10
Provided by GreatSchools
Lifestyle
Provided by Walk Score and Local Logic
Climate risks
1/10 Flood Factor
Minimal risk of a flood reaching the building in the next 30 years
1/10 Fire Factor
Unlikely to be in a wildfire in next 30 years
6/10 Heat Factor
7 days above 97° expected this year, 15 days in 30 years
6/10 Wind Factor
63% chance of strong winds in next 30 years
3/10 Air Factor
3 unhealthy days expected this year, 3 days in 30 years
Provided by First Street
Historical weather
Medford, MA • 02155
Average low and high temperatures (°F)
33
20
36
21
51
32
59
40
68
51
80
61
85
67
80
60
75
57
64
46
52
37
38
25
Jan
Feb
Mar
Apr
May
Jun
Jul
Aug
Sep
Oct
Nov
Dec
Sun exposure
In this area, properties receive around 9.2 hours in
June and 4.4 hours in December, placing it below the
U.S. average for solar exposure.
9.2 hrs
4.4 hrs
JuneDecember
Provided by Shadowmap
Estimated sale price
$1.07M – $1.29M
Reach more buyers when you sell with Redfin. Save up to $11,223 in fees.3 minutes to get started.
Get a free, detailed breakdown of how we calculated your estimate.