
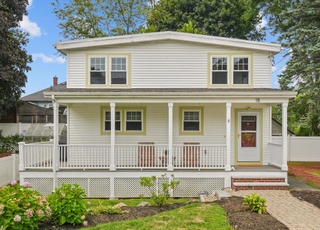
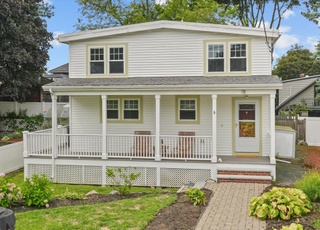
Live in one of the hottest zip codes just outside of Boston. This home has been completely redesigned and renovated. As you walk into this home you are greeted with an open concept that combines the kitchen and living room area. The kitchen offers tons of counter space and a nice complement of stainless-steel appliances. The contemporary cabinets are accented by lovely grey granite counters. The island provides plenty of additional counter workspace, storage, and doubles as a breakfast bar. All 3 bedrooms are located on the same level as a generously sized main bathroom. The 4-seasons sunroom is surrounded by windows. Imagine sitting here with a cup of coffee or evening cocktail or create the perfect home office and work efficiently from home. Downstairs you are greeted by a massive family room that runs virtually the entire length of the home. This would make a wonderful TV room or playroom. The full bathroom has a custom shower. New Roof, Central AC, Electrical Panel, New Kitchen
Hurry! Contractors and handy people-Super price on this deceivingly large 7 room, 3 bedroom, 1 bath Bungelow style home. With the right vision and some labor this home could be a showplace! Home features: Big entry foyer with carpet, large living/ding room combination with hardwood floors, 3 good size bedrooms all with closets and two with hardwood floors, full ceramic tile bath, dated kitchen is large and has original wood cabinets and vinyl flooring, and a large 3 season rear enclosed porch complete this level. Basement is about 1/2 semi finished and remaining area used for storage, laundry and heating areas. Corner lot, 1 car under garage and more. As mentioned this home does need your imagination as it needs interior/exterior paint, interior renovations in kitchen/bath/family room to name a few items. Wrights pond just moments away. Along with hiking and biking ,transportation & shopping just minutes away. Open House Saturday 9/14 11:30 AM- 1:30 PM and Sunday 9/15 2 PM-4 PM
Year
Property tax
Land + Additions
Assessment*
2026
$7,213 (+4.1%)
$352,900 + $482,900
$835,800
2024
$6,927 (+15.3%)
$320,100 + $492,900
$813,000
2023
$6,007 (+3.2%)
$299,200 + $395,300
$694,500
2022
$5,820 (+59.7%)
$272,000 + $373,900
$645,900
2021
$3,645 (−6.6%)
$259,000 + $128,400
$387,400
2020
$3,903 (+5.1%)
$259,000 + $166,200
$425,200
2019
$3,714 (+6.5%)
$235,500 + $151,400
$386,900
2018
$3,488 (+1.7%)
$214,000 + $126,600
$340,600
2017
$3,430 (+5.7%)
$200,100 + $124,700
$324,800
2016
$3,246 (−0.7%)
$181,900 + $108,200
$290,100
2015
$3,268 (+4.0%)
$173,200 + $106,100
$279,300
2014
$3,141 (+4.6%)
$165,000 + $91,400
$256,400
2013
$3,003 (+1.1%)
$173,700 + $69,300
$243,000
2012
$2,971 (+2.9%)
$173,700 + $73,300
$247,000
2011
$2,886 (+0.5%)
$173,700 + $74,900
$248,600
2010
$2,873 (+2.9%)
$173,700 + $88,000
$261,700
2009
$2,792
$182,500 + $94,500
$277,000
Tax history for 16 Clematis Rd
Year
Property tax
Land + Additions
Assessment*
2026
$7,213 (+4.1%)
$352,900 + $482,900
$835,800
2024
$6,927 (+15.3%)
$320,100 + $492,900
$813,000
2023
$6,007 (+3.2%)
$299,200 + $395,300
$694,500
2022
$5,820 (+59.7%)
$272,000 + $373,900
$645,900
2021
$3,645 (−6.6%)
$259,000 + $128,400
$387,400
2020
$3,903 (+5.1%)
$259,000 + $166,200
$425,200
2019
$3,714 (+6.5%)
$235,500 + $151,400
$386,900
2018
$3,488 (+1.7%)
$214,000 + $126,600
$340,600
2017
$3,430 (+5.7%)
$200,100 + $124,700
$324,800
2016
$3,246 (−0.7%)
$181,900 + $108,200
$290,100
2015
$3,268 (+4.0%)
$173,200 + $106,100
$279,300
2014
$3,141 (+4.6%)
$165,000 + $91,400
$256,400
2013
$3,003 (+1.1%)
$173,700 + $69,300
$243,000
2012
$2,971 (+2.9%)
$173,700 + $73,300
$247,000
2011
$2,886 (+0.5%)
$173,700 + $74,900
$248,600
2010
$2,873 (+2.9%)
$173,700 + $88,000
$261,700
2009
$2,792
$182,500 + $94,500
$277,000
*Taxable value of land and structures on it ("additions") is determined regularly by local assessors and does not affect market price.
Public record
Public record
Permits
Beds
3
Baths
2.5
Stories
1
Lot width
—
Lot depth
—
Lot size
4,356 Sq. Ft.
Year renovated
—
Sq. Ft.
1,368
Year built
1930
Style
Single Family Residential
County
Middlesex County
APN
1022293S
Parking Spaces
—
Basement
—
Accessible
—
HOA Dues
—
Garage
—
Features
—
Last updated by owner on Jul 30, 2026.
Sep 15, 2022 • Final
Electrical
Battery
Electrical
Solar
Dec 3, 2021 • Final
Building permit, one or two family dwelling
Battery
Electrical
Solar
Permit history is from public records and may be incomplete or inaccurate. Redfin and its agents make no representations about the property condition or permit status. Buyers should independently verify all information.
Window Features: Window(s) - Bay/Bow/Box, Insulated Windows
Flooring: Tile, Vinyl, Flooring - Vinyl
Interior Features: Sun Room
Exterior
Building Information
Building Area (Total): 1,783
Foundation Details: Block
Construction Materials: Frame
Year Built Source: Public Records
Year Built Details: Approximate
Color: Grey
Exterior Features
Roof: Shingle
Exterior Features: Rain Gutters, Stone Wall
Property Information
PropertySubType: Single Family Residence
Lot Information
Lot Size (Acres): 0.1
Lot Features: Corner Lot, Level
Road Frontage Type: Public
Financial
Tax Information
Tax Annual Amount: $3,903
Tax Year: 2020
Utilities
Utility Information
Utilities: for Electric Range
Sewer: Public Sewer
Water Source: Public
Electric: 200+ Amp Service
Heating & Cooling
Has Heating
Has Cooling
Heating: Central, Forced Air, Oil, Hydro Air
Cooling: Central Air
Location
Location Information
Directions: Highland to Doonan to Clematis
UnparsedAddress: 16 Clematis Rd, Medford MA 02155
Community Information
Senior CommunityYN: No
Community Features: Public Transportation, Shopping, Park, Walk/Jog Trails, Medical Facility, Bike Path, Conservation Area, Highway Access, House of Worship, Marina, Private School, Public School, T-Station
Public facts
Beds: 3
Baths: 2.5
Sq. Ft.: 1,368
Stories: 1.0
Lot Size: 4,356 square feet
Style: Single Family Residential
Year Built: 1930
Year Renovated: —
County: Middlesex County
APN: 1022293S
Home facts updated by county records on Jul 29, 2026
Other
Miscellaneous Information
Heat Zones: 1
Listing Information
StandardStatus: Closed
Around this home
Schools
Roberts Elementary School
Public PreK-5 • Assigned • 1.0mi
5/10
Andrews Middle School
Public 6-8 • Assigned • 1.7mi
6/10
Medford High School
Public PreK-12 • Assigned • 1.7mi
5/10
Provided by GreatSchools
Lifestyle
Provided by Walk Score and Local Logic
Local insights from Redfin agents
The origin of both "Jingle Bells" and "Over the River!" Medford has become more desirable recently with the Green Line Extension and as folks are looking for an "urban suburban" property. Medford has a mix of condos, detached homes, and townhouses,...