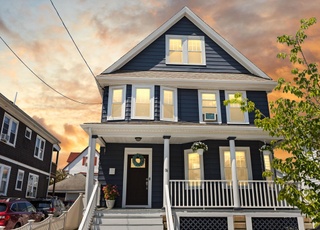
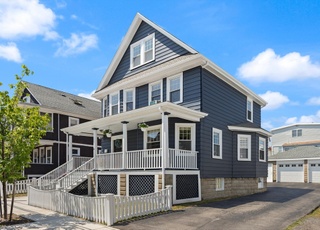
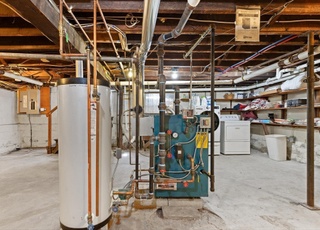
Buyer got cold feet! Here’s your opportunity to purchase a beautiful, move in ready 4 bed, 3 bath single family home located steps from Haines Square. 2012 total renovation, hardwood floors throughout, central a/c, and a full bathroom on each of its 3 levels. Enter through a welcoming front porch into the generous foyer. The living room is to the right and opens up into the large kitchen with breakfast bar and stainless steel appliances; which is open to the dining room. A full bathroom with laundry completes this level. The second floor consists of three bedrooms and another full bath; the primary suite with full bathroom is located on the third floor. Full basement, spacious BACKYARD & large driveway round out this offering. Plenty of room for everyone to live comfortably and work from home with great access to the city (93 & various bus lines), shopping, restaurants and parks!
SELLER PAID CLOSING COSTS UP TO $3K! GORGEOUS gut renovation of this Victorian single family! First floor has fantastic opn flr plan w/ oversized kitchen including granite counters, new stainless applnces & breakfast island. FULL size dining rm... 3 NEW FULL BATHS w/ glass tile accents. SIX CAR OFFSTREET PARKING. First floor laundry. FOUR BEDROOMS including a huge 3rd floor master suite w/ full bath. NEW WIDE PLANK OAK HARDWOOD FLOORS. Nice comfortable private fenced in yard. CENTRAL A/C.
MLS PIN #71373833
Jul 20, 2012
Sold
$215,000
$125/sq ft
May 31, 2012
Contingent
—
May 17, 2012
Relisted
—
May 8, 2012
Contingent
—
Apr 26, 2012
Listed
$235,000
$136/sq ft
+3
Bank Owned. Property being sold in "as is" condition. All offers are contingent upon receipt of a fully executed and mutually acceptable P&S agreement, including all of sellers addendum. The acceptance of good faith monies in escrow without an executed sales agreement does not bind the seller. convenient location. close to all amenities.
Year
Property tax
Land + Additions
Assessment*
2026
$6,648 (+12.3%)
$361,500 + $408,800
$770,300
2024
$5,918 (+3.7%)
$327,800 + $366,800
$694,600
2023
$5,709 (+7.2%)
$306,400 + $353,600
$660,000
2022
$5,328 (+1.0%)
$278,500 + $312,800
$591,300
2021
$5,275 (+1.6%)
$265,300 + $295,300
$560,600
2020
$5,194 (+3.7%)
$265,300 + $300,500
$565,800
2019
$5,011 (+6.1%)
$241,100 + $280,900
$522,000
2018
$4,722 (+4.4%)
$219,200 + $241,900
$461,100
2017
$4,525 (−0.5%)
$204,900 + $223,600
$428,500
2016
$4,550 (+1.9%)
$186,300 + $220,300
$406,600
2015
$4,465 (+4.1%)
$177,400 + $204,200
$381,600
2014
$4,290 (+22.1%)
$168,900 + $181,300
$350,200
2013
$3,514 (+1.4%)
$177,900 + $106,400
$284,300
2012
$3,467 (+2.4%)
$177,900 + $110,300
$288,200
2011
$3,385 (+5.7%)
$177,900 + $113,700
$291,600
2010
$3,202 (+3.6%)
$177,900 + $113,700
$291,600
2009
$3,090
$186,700 + $119,800
$306,500
Tax history for 196 Spring St
Year
Property tax
Land + Additions
Assessment*
2026
$6,648 (+12.3%)
$361,500 + $408,800
$770,300
2024
$5,918 (+3.7%)
$327,800 + $366,800
$694,600
2023
$5,709 (+7.2%)
$306,400 + $353,600
$660,000
2022
$5,328 (+1.0%)
$278,500 + $312,800
$591,300
2021
$5,275 (+1.6%)
$265,300 + $295,300
$560,600
2020
$5,194 (+3.7%)
$265,300 + $300,500
$565,800
2019
$5,011 (+6.1%)
$241,100 + $280,900
$522,000
2018
$4,722 (+4.4%)
$219,200 + $241,900
$461,100
2017
$4,525 (−0.5%)
$204,900 + $223,600
$428,500
2016
$4,550 (+1.9%)
$186,300 + $220,300
$406,600
2015
$4,465 (+4.1%)
$177,400 + $204,200
$381,600
2014
$4,290 (+22.1%)
$168,900 + $181,300
$350,200
2013
$3,514 (+1.4%)
$177,900 + $106,400
$284,300
2012
$3,467 (+2.4%)
$177,900 + $110,300
$288,200
2011
$3,385 (+5.7%)
$177,900 + $113,700
$291,600
2010
$3,202 (+3.6%)
$177,900 + $113,700
$291,600
2009
$3,090
$186,700 + $119,800
$306,500
*Taxable value of land and structures on it ("additions") is determined regularly by local assessors and does not affect market price.
Public record
Public record
Permits
Beds
4
Baths
3.5
Stories
3
Lot width
—
Lot depth
—
Lot size
4,792 Sq. Ft.
Year renovated
—
Sq. Ft.
1,724
Year built
1900
Style
Single Family Residential
County
Middlesex County
APN
1606521S
Parking Spaces
—
Basement
—
Accessible
—
HOA Dues
—
Garage
—
Features
—
Last updated by owner on Sep 11, 2026.
Apr 18, 2001 • Active
Plumbing
Install a dishwasher on the first floor.
Plumbing
Permit history is from public records and may be incomplete or inaccurate. Redfin and its agents make no representations about the property condition or permit status. Buyers should independently verify all information.
Property details
Parking
Parking Information
Has Open Parking
Parking Spaces: 6
Parking Features: Paved
Interior
Master Bedroom Information
Level: Third
Bedroom #2 Information
Level: Second
Bedroom #3 Information
Level: Second
Bedroom #4 Information
Level: Second
Bathroom Information
# of Bathrooms (Full): 3
Master Bathroom Features: Yes
Bathroom #1 Information
Level: First
Bathroom #2 Information
Level: Second
Bathroom #3 Information
Level: Third
Living Room Information
Level: First
Dining Room Information
Level: First
Kitchen Information
Level: First
Basement Information
Basement: Full
Laundry Information
Laundry Features: First Floor
Interior Features
# of Rooms (Total): 7
Window Features: Insulated Windows
Flooring: Hardwood
Exterior
Building Information
Building Area (Total): 1,724
Foundation Details: Stone
Year Built Source: Public Records
Year Built Details: Actual
Color: Blue
Exterior Features
Fencing: Fenced
Patio And Porch Features: Porch
Exterior Features: Porch, Fenced Yard
Property Information
PropertySubType: Single Family Residence
Lot Information
Lot Size (Acres): 0.11
Lot Features: Level
Road Frontage Type: Public
Financial
Tax Information
Tax Annual Amount: $5,194
Tax Year: 2020
Utilities
Utility Information
Sewer: Public Sewer
Water Source: Public
Electric: 220 Volts
Heating & Cooling
Has Heating
Has Cooling
Heating: Forced Air
Cooling: Central Air
Location
Location Information
Directions: Salem to Spring St, house is on right.
UnparsedAddress: 196 Spring St., Medford MA 02155
Community Information
Senior CommunityYN: No
Community Features: Public Transportation, Shopping, Pool, Park, Walk/Jog Trails, Highway Access, Public School
Public facts
Beds: 4
Baths: 3.5
Sq. Ft.: 1,724
Stories: 3.0
Lot Size: 4,792 square feet
Style: Single Family Residential
Year Built: 1900
Year Renovated: —
County: Middlesex County
APN: 1606521S
Home facts updated by county records on Sep 11, 2026
Other
Listing Information
StandardStatus: Closed
Around this home
Schools
Roberts Elementary School
Public PreK-5 • Assigned • 0.4mi
5/10
Andrews Middle School
Public 6-8 • Assigned • 0.6mi
6/10
Medford High School
Public PreK-12 • Assigned • 1.9mi
5/10
Provided by GreatSchools
Lifestyle
Provided by Walk Score and Local Logic
Climate risks
1/10 Flood Factor
Minimal risk of a flood reaching the building in the next 30 years
1/10 Fire Factor
Unlikely to be in a wildfire in next 30 years
6/10 Heat Factor
7 days above 96° expected this year, 15 days in 30 years
6/10 Wind Factor
63% chance of strong winds in next 30 years
3/10 Air Factor
3 unhealthy days expected this year, 3 days in 30 years
Provided by First Street
Historical weather
Medford, MA • 02155
Average low and high temperatures (°F)
33
20
36
21
51
32
59
40
68
51
80
61
85
67
80
60
75
57
64
46
52
37
38
25
Jan
Feb
Mar
Apr
May
Jun
Jul
Aug
Sep
Oct
Nov
Dec
Sun exposure
In this area, properties receive around 9.2 hours in
June and 4.4 hours in December, placing it below the
U.S. average for solar exposure.
9.2 hrs
4.4 hrs
JuneDecember
Provided by Shadowmap
Estimated sale price
$891,000 – $1.08M
Reach more buyers when you sell with Redfin. Save up to $9,369 in fees.3 minutes to get started.