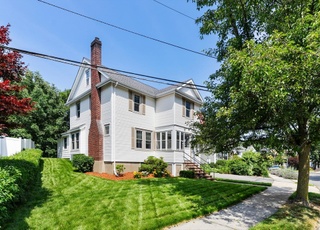
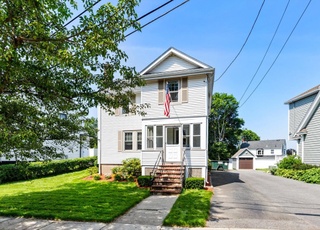
Charming, well-maintained 1890circa Colonial located in Hills of Medford Square. Country Kitchen with Breakfast Nook. Sunny Three Season Porch with access to Brick Paver- Outdoor Patio. Fire-placed Living-room. Exceptional Views. Walk to Square/Transportation. Manicured Landscape. New Windows(2018). New Front Walkway/Stairs(2020). Roof repairs(2018). New Dishwasher (2020) - Partially Fenced Back Yard - Great for Pets! One Car Garage. Attic Potential for Additional Bonus Room/Bedroom(477 sq,ft). Motivated Seller. Private Accompanied Showings with Agent
Single-familyProperty Type
1890Year Built
5,550 sq ftLot Size
$579Est. Price/Sq.Ft.
1 garage spacesParking
Listed by William Brennan• Greater Metropolitan R. E.
Bought with Jonathan Leonard• Weichert, REALTORS® - Metropolitan Boston Real Estate
*Taxable value of land and structures on it ("additions") is determined regularly by local assessors and does not affect market price.
Public record
Public record
Permits
Beds
4
Baths
1.5
Stories
2
Lot width
—
Lot depth
—
Lot size
5,663 Sq. Ft.
Year renovated
—
Sq. Ft.
1,580
Year built
1890
Style
Single Family Residential
County
Middlesex County
APN
108691S
Parking Spaces
—
Basement
—
Accessible
—
HOA Dues
—
Garage
—
Features
—
Last updated by owner on Jul 29, 2026.
Jun 22, 2023 • Final
Building permit, one or two family dwelling
Install a solar panel system on the roof of a residential building. The installation includes ten panels and will increase the roof height by six inches.
Electrical
Solar
Jun 5, 2023 • Final
Building permit, one or two family dwelling
Electrical
HVAC
Permit history is from public records and may be incomplete or inaccurate. Redfin and its agents make no representations about the property condition or permit status. Buyers should independently verify all information.
Property details
Parking
Parking Information
Has Garage
Has Open Parking
# of Garage Spaces: 1
# of Covered Spaces: 1
Parking Spaces: 1
AttachedGarageYN: Yes
Parking Features: Under, Tandem, On Street, Paved
Interior
Master Bedroom Information
Area: 180
Length: 15
Width: 12
Level: Second
Features: Closet,Flooring - Wood
Bedroom #2 Information
Area: 120
Length: 12
Width: 10
Level: Second
Features: Closet,Flooring - Wood
Bedroom #3 Information
Area: 108
Length: 9
Width: 12
Level: Second
Features: Flooring - Wood
Bedroom #4 Information
Area: 42
Length: 7
Width: 6
Level: Second
Features: Flooring - Hardwood,Attic Access
Bathroom Information
# of Bathrooms (Full): 1
# of Bathrooms (Half): 1
Bathroom #1 Information
Area: 9
Length: 3
Width: 3
Level: First
Features: Bathroom - Half
Bathroom #2 Information
Area: 48
Length: 8
Width: 6
Level: Second
Features: Bathroom - Full
Living Room Information
Area: 240
Length: 20
Width: 12
Level: First
Features: French Doors,Lighting - Overhead,Crown Molding
Dining Room Information
Area: 132
Length: 12
Width: 11
Level: First
Features: Exterior Access
Kitchen Information
Area: 110
Length: 11
Width: 10
Level: First
Features: Breakfast Bar / Nook
Basement Information
Basement: Full, Walk-Out Access, Interior Entry
Laundry Information
Laundry Dimen: 14X11
Laundry Features: Electric Dryer Hookup, Exterior Access, Washer Hookup, In Basement
Fireplace Information
Has Fireplace
# of Fireplaces (Total): 1
Fireplace Features: Living Room
Interior Features
# of Rooms (Total): 8
Window Features: Storm Window(s)
Flooring: Wood, Hardwood
Interior Features: Attic Access, Storage, Loft, Sun Room, Walk-Up Attic, Internet Available - Unknown
Exterior
Building Information
Building Area (Total): 1,580
Foundation Details: Concrete Perimeter
Construction Materials: Frame
Year Built Source: Public Records
Year Built Details: Actual
Lead Paint: None, Certified Treated
Exterior Features
Fencing: Fenced/Enclosed
Roof: Shingle
Patio And Porch Features: Porch, Porch - Enclosed, Patio






 United States
 Canada