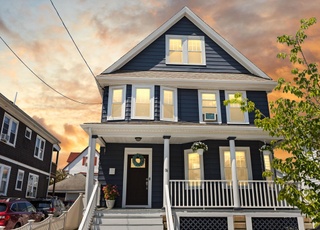
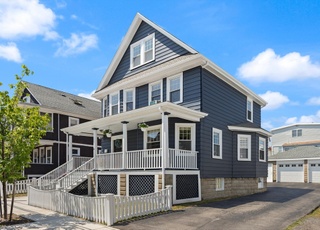
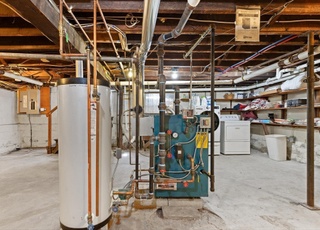
Fantastic Wellington Location! A commuters dream and PRIME spot in walking distance to Wellington T Station, shopping plaza, Station Landing, Assembly Row, parks & trails along the scenic Mystic River. Minutes to Boston, Logan Airport, Rt. 93, 16 & public transportation, this well-maintained home features beautiful wood floors, natural woodwork, and flexible floor plan for work & study. 1st fl. has 5 rms., 2 bdrms, large entry hall and mudroom/laundry room w/private access to yard. 2nd fl. Owner's unit features gut-remodeled kitchen (2017), granite counters, in-unit laundry; 3 good-size bdrms, refreshed bath w/vanity light, cozy sun room (unheated) & enclosed back porch. Full basement provides storage and work space w/exterior access. Great outdoor living space w/deck, fenced yard for play & pets, room to garden, and wood shed for yard & garden tools. Convenient to everything, this location commands TOP rent for investors & owner-occupant. Complete w/double-wide, multi-car driveway!
Multi-familyProperty Type
1912Year Built
4,160 sq ftLot Size
$497Est. Price/Sq.Ft.
4 spacesParking
Listed by Janet Roach• REMAX Andrew Realty Services
Bought with Helen Zhu• Coldwell Banker Realty - Newton
Interior Features: Ceiling Fan(s), Stone/Granite/Solid Counters, Bathroom With Tub & Shower, Living Room, Dining Room, Kitchen, Laundry Room, Mudroom, Sunroom
Exterior
Building Information
Building Area (Total): 2,350
Foundation Details: Block, Stone
Construction Materials: Frame
Stories (Total): 2
Year Built Source: Public Records
Year Built Details: Approximate
Color: Blue
Exterior Features
Fencing: Fenced/Enclosed, Fenced
Roof: Shingle
Patio And Porch Features: Enclosed, Deck
Exterior Features: Garden
Property Information
PropertySubType: Multi Family
Lot Information
Lot Size (Acres): 0.1
Road Frontage Type: Public
Financial
Tax Information
Tax Annual Amount: $7,406
Tax Year: 2024
Utilities
Utility Information
Utilities: for Electric Range, for Electric Dryer
Sewer: Public Sewer
Water Source: Public
Electric: Circuit Breakers
Heating & Cooling
Has Heating
Heating: Oil
Heating Units: 2
Location
Unit #1 Information
# of Levels: 1
# of Floors: 1
Lease: Y
Unit #2 Information
# of Levels: 1
# of Floors: 2
Lease: N
Location Information
Directions: GPS friendly
UnparsedAddress: 565-567 Riverside Ave., Medford MA 02155
Community Information
Senior CommunityYN: No
Community Features: Public Transportation, Shopping, Park, Walk/Jog Trails, Medical Facility, Laundromat, Bike Path, Conservation Area, Highway Access, House of Worship, Public School, T-Station
Public facts
Beds: —
Baths: —
Sq. Ft.: —
Stories: —
Lot Size: —
Style: Single Family Residential
Year Built: —
Year Renovated: —
County: Middlesex County
APN: —
Home facts updated by county records on Jul 25, 2025
Other
Miscellaneous Information
Heat Zones: 2
Listing Information
StandardStatus: Closed
Around this home
Schools
John J McGlynn Elementary School
Public PreK-5 • Assigned • 0.8mi
4/10
John J. McGlynn Middle School
Public 6-8 • Assigned • 0.8mi
5/10
Medford High School
Public PreK-12 • Assigned • 2.7mi
5/10
Provided by GreatSchools
Lifestyle
Provided by Walk Score and Local Logic
Climate risks
1/10 Flood Factor
Minimal risk of a flood reaching the building in the next 30 years
1/10 Fire Factor
Unlikely to be in a wildfire in next 30 years
6/10 Heat Factor
7 days above 96° expected this year, 15 days in 30 years
6/10 Wind Factor
63% chance of strong winds in next 30 years
3/10 Air Factor
3 unhealthy days expected this year, 3 days in 30 years
Provided by First Street
Historical weather
Medford, MA • 02155
Average low and high temperatures (°F)
33
20
36
21
51
32
59
40
68
51
80
61
85
67
80
60
75
57
64
46
52
37
38
25
Jan
Feb
Mar
Apr
May
Jun
Jul
Aug
Sep
Oct
Nov
Dec
Sun exposure
In this area, properties receive around 9.2 hours in
June and 4.4 hours in December, placing it below the
U.S. average for solar exposure.
9.2 hrs
4.4 hrs
JuneDecember
Provided by Shadowmap
Estimated sale price
$1.11M – $1.34M
Reach more buyers when you sell with Redfin. Save up to $11,670 in fees.3 minutes to get started.
Get a free, detailed breakdown of how we calculated your estimate.