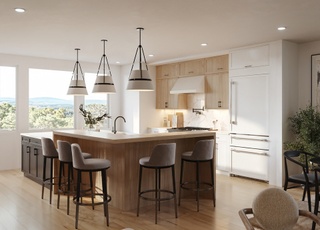
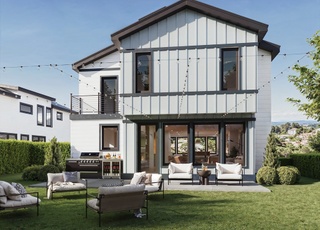
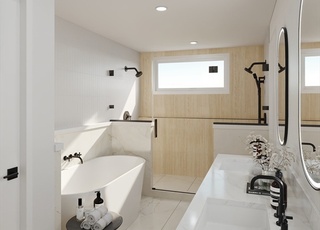
A Treetop Group project, new construction townhome in W. Medford offers 4 bedrooms and 4.5 baths. As you enter, you will see an open concept level with high-end details ready for entertainment and comfort. Mudroom with custom-built shelves, gas fireplace serves as the focal point in the living room, a half bath. The dramatic dining room with high ceiling highlighting the chandelier. No expense was spared in the kitchen: island with waterfall countertop edge and high-end appliances. Beyond the kitchen is a slider door leading to a covered deck. Ensuite with shower complete this level. Upstairs, the primary bedroom is fitted for the ultimate rest and relaxation: balcony, walk-in closet, soaking tub; double vanities and showers. Two additional bedrooms, full bath, & laundry room. The open concept third level is outfitted with skylights and ready for entertainment. The finished lower level with full bath offers additional multipurpose space. One car garage with additional tandem parking.
Building Name: Clewley Road Estates Homeowners Trust
Building Area (Total): 3,840
Construction Materials: Frame
StructureType: Townhouse
Stories (Total): 3
Year Built Source: Builder
Year Built Details: Actual
Lead Paint: None
Exterior Features
Roof: Shingle
Patio And Porch Features: Deck - Composite
Exterior Features: Deck - Composite, Balcony
Property Information
PropertySubType: Condominium
Common Walls: End Unit
Entry Level: 1
Lot Information
Lot Size (Acres): 0.21
Financial
Tax Information
Tax Annual Amount: $8,525
Tax Year: 2023
Utilities
Utility Information
Utilities: for Gas Range
Sewer: Public Sewer
Water Source: Public
Heating & Cooling
Has Heating
Has Cooling
Heating: Central, Forced Air, Natural Gas
Cooling: Central Air, Dual
Location
HOA Information
Association Fee: $256
Association Fee Frequency: Monthly
Association Fee Includes: Insurance, Maintenance Grounds, Snow Removal
Location Information
Directions: From Playstead Rd to Woburn St to Century St to Clewley RD. Near to West Medford Square.
UnparsedAddress: 73 Clewley Rd # 73, Medford MA 02155
Community Information
Senior CommunityYN: No
Community Features: Public Transportation, Shopping, Park, Walk/Jog Trails, Medical Facility, Bike Path, Conservation Area, Highway Access, House of Worship, Private School, Public School, T-Station, University
Pets Allowed: Yes
Public facts
Beds: —
Baths: —
Sq. Ft.: —
Stories: —
Lot Size: —
Style: Single Family Residential
Year Built: —
Year Renovated: —
County: Middlesex County
APN: M:I04 B:0033
Home facts updated by county records on Nov 17, 2023
Other
Listing Information
Exclusions: Staging Items.
StandardStatus: Closed
Around this home
Schools
Brooks School
Public PreK-5 • Assigned • 0.4mi
7/10
Andrews Middle School
Public 6-8 • Assigned • 2.0mi
6/10
Medford High School
Public PreK-12 • Assigned • 0.4mi
5/10
Provided by GreatSchools
Lifestyle
Provided by Walk Score and Local Logic
Local insights from Redfin agents
The origin of both "Jingle Bells" and "Over the River!" Medford has become more desirable recently with the Green Line Extension and as folks are looking for an "urban suburban" property. Medford has a mix of condos, detached homes, and townhouses,...