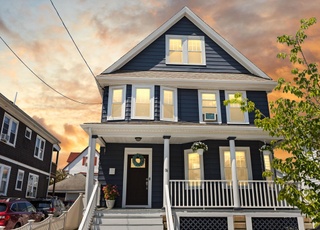
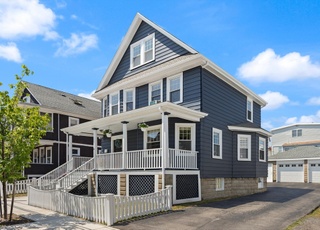
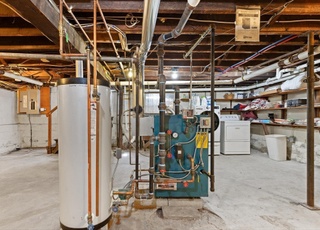
Wellington Area 4Br.2 Bath Family home lovingly cared for & maintained on quiet side street w/ ample parking.1st level offers lovely entrance/sitting room, open LR & DR w/ built in hutch and large EIK with plenty of custom cabinets. 2nd level boasts 4 bedrooms, full bath & walk up attic.Beautiful HW floors and natural woodwork, Lower level is finished w/ bath, kitchen area & large open Bonus Room, w/ closet, perfect for guests, office or you decide! Workshop/wine room, laundry, utilities & separate exterior access complete this level Large outdoor space w/ patio, garden area, & covered area/with mature grape vines & off street parking if desired. Roof approx 9 years,gas heating system 2013, new water heater.Central Air. Amazing commuter location, close to 93 and Wellington Station. Convenient to everything...grocery stores, retail, banking, restaurants, gyms & more. Approx. 2 miles to Tufts. Come take a look. Not to be missed!
Single-familyProperty Type
1910Year Built
4,410 sq ftLot Size
$548Est. Price/Sq.Ft.
2 spacesParking
Listed by Constance Botticelli• Century 21 North East
Bought with Someshwara Renuka• Reva Capital Realty
*Taxable value of land and structures on it ("additions") is determined regularly by local assessors and does not affect market price.
Public record
Public record
Permits
Beds
4
Baths
1.5
Stories
3
Lot width
—
Lot depth
—
Lot size
4,356 Sq. Ft.
Year renovated
—
Sq. Ft.
1,760
Year built
1910
Style
Single Family Residential
County
Middlesex County
APN
127445S
Parking Spaces
—
Basement
—
Accessible
—
HOA Dues
—
Garage
—
Features
—
Last updated by owner on Sep 10, 2026.
Jun 22, 2026 • Final
Plumbing
Install a new full bathroom.
Bathroom
Plumbing
Jul 16, 2025 • Final
Gas
Gas
Plumbing
Water heater
Permit history is from public records and may be incomplete or inaccurate. Redfin and its agents make no representations about the property condition or permit status. Buyers should independently verify all information.
Property details
Parking
Parking Information
Has Open Parking
Parking Spaces: 2
Parking Features: Off Street, On Street
Interior
Master Bedroom Information
Level: Second
Features: Closet,Flooring - Hardwood
Bedroom #2 Information
Level: Second
Features: Closet,Flooring - Hardwood
Bedroom #3 Information
Level: Second
Features: Closet,Flooring - Hardwood
Bedroom #4 Information
Level: Second
Features: Flooring - Hardwood
Bathroom Information
# of Bathrooms (Full): 1
# of Bathrooms (Half): 1
Bathroom #1 Information
Level: Second
Features: Bathroom - Full,Bathroom - Tiled With Tub & Shower,Flooring - Stone/Ceramic Tile
Interior Features: Storage, Bathroom - Tiled With Shower Stall, Closet, Closet/Cabinets - Custom Built, Countertops - Paper Based, Open Floorplan, Bonus Room, Sitting Room, Walk-Up Attic, Internet Available - Unknown
Exterior
Building Information
Building Area (Total): 1,760
Foundation Details: Block
Construction Materials: Frame
Year Built Source: Public Records
Year Built Details: Approximate
Color: White
Exterior Features
Fencing: Fenced/Enclosed, Fenced
Roof: Shingle
Patio And Porch Features: Porch - Enclosed, Patio, Covered
Exterior Features: Porch - Enclosed, Patio, Covered Patio/Deck, Rain Gutters, Screens, Fenced Yard, Fruit Trees, Garden, Stone Wall
Property Information
PropertySubType: Single Family Residence
Other Structures: Workshop
Lot Information
Lot Size (Acres): 0.1
Lot Features: Gentle Sloping, Level
Financial
Tax Information
Tax Annual Amount: $6,462.72
Tax Year: 2025
Utilities
Utility Information
Utilities: for Gas Range, for Gas Oven, Washer Hookup
Sewer: Public Sewer
Water Source: Public
Electric: Circuit Breakers
Heating & Cooling
Has Heating
Has Cooling
Heating: Steam, Natural Gas
Cooling: Central Air
Location
Location Information
Directions: Riverside to Wellington
UnparsedAddress: 78 Wellington Rd, Medford MA 02155
Community Information
Senior CommunityYN: No
Community Features: Public Transportation, Shopping, Park, Walk/Jog Trails, Medical Facility, Bike Path, Highway Access, House of Worship, Private School, Public School, T-Station, University
Public facts
Beds: 4
Baths: 1.5
Sq. Ft.: 1,760
Stories: 3.0
Lot Size: 4,356 square feet
Style: Single Family Residential
Year Built: 1910
Year Renovated: —
County: Middlesex County
APN: 127445S
Home facts updated by county records on Sep 10, 2026
Other
Miscellaneous Information
Heat Zones: 1
Listing Information
StandardStatus: Closed
Around this home
Schools
John J McGlynn Elementary School
Public PreK-5 • Assigned • 0.8mi
4/10
John J. McGlynn Middle School
Public 6-8 • Assigned • 0.8mi
5/10
Medford High School
Public PreK-12 • Assigned • 2.8mi
5/10
Provided by GreatSchools
Lifestyle
Provided by Walk Score and Local Logic
Climate risks
1/10 Flood Factor
Minimal risk of a flood reaching the building in the next 30 years
1/10 Fire Factor
Unlikely to be in a wildfire in next 30 years
6/10 Heat Factor
7 days above 96° expected this year, 15 days in 30 years
6/10 Wind Factor
62% chance of strong winds in next 30 years
3/10 Air Factor
3 unhealthy days expected this year, 3 days in 30 years
Provided by First Street
Historical weather
Medford, MA • 02155
Average low and high temperatures (°F)
33
20
36
21
51
32
59
40
68
51
80
61
85
67
80
60
75
57
64
46
52
37
38
25
Jan
Feb
Mar
Apr
May
Jun
Jul
Aug
Sep
Oct
Nov
Dec
Sun exposure
In this area, properties receive around 9.2 hours in
June and 4.4 hours in December, placing it below the
U.S. average for solar exposure.
9.2 hrs
4.4 hrs
JuneDecember
Provided by Shadowmap
Estimated sale price
$916,000 – $1.11M
Reach more buyers when you sell with Redfin. Save up to $9,641 in fees.3 minutes to get started.