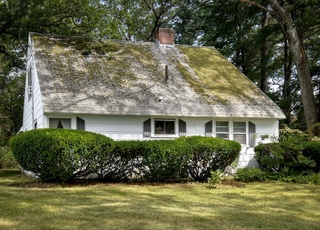
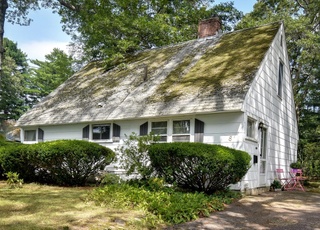

Updated and well cared for Pelham Cape sitting on professionally landscaped lot with lots of wildlife. Property abuts woods and recreational playing fields for a secluded and private sanctuary. Home has a beautiful kitchen and living area with a relaxed atmosphere and plenty of space. The large second floor master bedroom has a raised roof for extra headroom and large windows overlook the backyard. Two state approved local daycare centers are located in the neighborhood.
Lovely Pelham home w/ fabulous level sunny back yard. New architectural roof . . . Easy walk to Boston Train and schools, great family neighborhood, home has room to expand if needed, oversized master bedroom w/ dormer and great storage plus easy 2nd floor W/D (gas or electric hook up)open and airy main floor with TWO french doors to yard from fireplaced living room, formal dining room-can be flexible floor plan, 1 car garage
MLS PIN #30249872
Sep 30, 1998
Sold
$194,000
$119/sq ft
Aug 16, 1998
Listing Removed
—
Aug 13, 1998
Listed
$193,900
$119/sq ft
** WELL CARED FOR CAPE IN NICE AREA, EASY ACCESS TO BOSTON TRAIN. NUMEROUS UPDATES INCLUDING NEW WINDOWS,VINYL SIDING. ** PRIVATE, LEVEL LOVELY BACKYARD. DORMERED, SPACIOS FEELING TO HOME. CALL FIRST LEAVE MESSAGE THEN USE L.B.ON INNER DOOR
Year
Property tax
Land + Additions
Assessment*
2024
$7,449 (+0.9%)
$429,100 + $212,900
$642,000
2023
$7,384 (+2.8%)
$388,300 + $195,900
$584,200
2022
$7,184 (+4.2%)
$352,700 + $185,800
$538,500
2021
$6,896 (+3.1%)
$332,500 + $174,200
$506,700
2020
$6,691 (+7.1%)
$317,400 + $174,200
$491,600
2019
$6,248 (+6.7%)
$317,400 + $174,200
$491,600
2018
$5,853 (+8.1%)
$302,300 + $146,200
$448,500
2017
$5,412 (+6.7%)
$257,900 + $143,300
$401,200
2015
$5,072 (+3.9%)
$236,900 + $130,100
$367,000
2014
$4,881 (+12.1%)
$236,900 + $107,300
$344,200
2013
$4,354 (+5.6%)
$236,900 + $66,700
$303,600
2012
$4,123 (+6.1%)
$231,200 + $65,200
$296,400
2011
$3,887 (+6.7%)
$243,300 + $65,200
$308,500
2010
$3,643 (−0.8%)
$243,300 + $68,900
$312,200
2009
$3,674
$258,800 + $72,500
$331,300
Tax history for 25 Virginia Rd
Year
Property tax
Land + Additions
Assessment*
2024
$7,449 (+0.9%)
$429,100 + $212,900
$642,000
2023
$7,384 (+2.8%)
$388,300 + $195,900
$584,200
2022
$7,184 (+4.2%)
$352,700 + $185,800
$538,500
2021
$6,896 (+3.1%)
$332,500 + $174,200
$506,700
2020
$6,691 (+7.1%)
$317,400 + $174,200
$491,600
2019
$6,248 (+6.7%)
$317,400 + $174,200
$491,600
2018
$5,853 (+8.1%)
$302,300 + $146,200
$448,500
2017
$5,412 (+6.7%)
$257,900 + $143,300
$401,200
2015
$5,072 (+3.9%)
$236,900 + $130,100
$367,000
2014
$4,881 (+12.1%)
$236,900 + $107,300
$344,200
2013
$4,354 (+5.6%)
$236,900 + $66,700
$303,600
2012
$4,123 (+6.1%)
$231,200 + $65,200
$296,400
2011
$3,887 (+6.7%)
$243,300 + $65,200
$308,500
2010
$3,643 (−0.8%)
$243,300 + $68,900
$312,200
2009
$3,674
$258,800 + $72,500
$331,300
*Taxable value of land and structures on it ("additions") is determined regularly by local assessors and does not affect market price.
Public record
Beds
3
Baths
2
Stories
2
Lot width
—
Lot depth
—
Lot size
0.27 Acres
Year renovated
2012
Sq. Ft.
1,632
Year built
1949
Style
Single Family Residential
County
Middlesex County
APN
668592
Parking Spaces
—
Basement
—
Accessible
—
HOA Dues
—
Garage
—
Features
—
Last updated by owner on Jul 16, 2026.
Property details
Parking
Parking Information
Has Garage
Has Open Parking
# of Garage Spaces: 1
# of Covered Spaces: 1
Open Parking Spaces: 4
Parking Spaces: 5
AttachedGarageYN: Yes
Parking Features: Attached, Garage Door Opener, Storage, Garage Faces Side, Off Street, Paved
Interior
Master Bedroom Information
Area: 306
Length: 17
Width: 18
Level: Second
Features: Walk-In Closet(s),Flooring - Wall to Wall Carpet
Bedroom #2 Information
Area: 96
Length: 12
Width: 8
Level: First
Features: Flooring - Wall to Wall Carpet
Bedroom #3 Information
Area: 144
Length: 12
Width: 12
Level: First
Features: Flooring - Wall to Wall Carpet
Bedroom #4 Information
Area: 192
Length: 12
Width: 16
Level: Second
Features: Flooring - Wall to Wall Carpet
Bathroom Information
# of Bathrooms (Full): 1
Bathroom #1 Information
Area: 40
Length: 8
Width: 5
Features: Flooring - Stone/Ceramic Tile
Living Room Information
Area: 165
Length: 15
Width: 11
Level: First
Features: Flooring - Wall to Wall Carpet
Dining Room Information
Area: 99
Length: 11
Width: 9
Level: First
Features: Flooring - Wall to Wall Carpet
Kitchen Information
Area: 132
Length: 12
Width: 11
Level: First
Laundry Information
Laundry Dimen: 7X5
Laundry Features: Second Floor
Fireplace Information
Has Fireplace
# of Fireplaces (Total): 1
Fireplace Features: Living Room
Appliances
Appliances: Gas Water Heater, Water Heater, Range, Dishwasher, Refrigerator
Interior Features
# of Rooms (Total): 7
Window Features: Insulated Windows
Flooring: Vinyl, Carpet
Exterior
Building Information
Building Area (Total): 1,632
Foundation Area: 1,040
Foundation Details: Slab
Construction Materials: Frame
Year Built Source: Public Records
Year Built Details: Actual
Color: White
Exterior Features
Fencing: Fenced
Roof: Shingle
Patio And Porch Features: Patio
Exterior Features: Patio, Professional Landscaping, Fenced Yard
Property Information
PropertySubType: Single Family Residence
Lot Information
Lot Size (Acres): 0.27
Lot Features: Wooded
Road Surface Type: Paved
Road Frontage Type: Public
Road Responsibility: Public Maintained Road
Financial
Tax Information
Tax Annual Amount: $3,887
Tax Year: 2011
Utilities
Utility Information
Sewer: Public Sewer, City/Town Sewer
Water Source: Public, City/Town Water
Electric: 110 Volts, Circuit Breakers
Heating & Cooling
Has Heating
Heating: Forced Air, Natural Gas
Location
School Information
Elementary School: Brown
Middle Or Junior School: Kennedy
High School: High School
Location Information
Directions: Speen to Hartford, left on Virginia, bare to the right
UnparsedAddress: 25 Virginia Rd, Natick MA 01760
Community Information
Senior CommunityYN: No
Community Features: Public Transportation, Shopping, Park, Laundromat, Highway Access, House of Worship, Public School, T-Station, Sidewalks
Public facts
Beds: 3
Baths: 2.0
Sq. Ft.: 1,632
Stories: 2.0
Lot Size: 0.27 acres
Style: Single Family Residential
Year Built: 1949
Year Renovated: 2012
County: Middlesex County
APN: 668592
Home facts updated by county records on Jul 16, 2026
Other
Miscellaneous Information
Heat Zones: 1
Listing Information
Exclusions: Personal Belongings Not Included
StandardStatus: Closed
Around this home
Schools
J F Kennedy Middle School
Public 5-8 • Assigned • 0.3mi
9/10
Natick High School
Public PreK-12 • Assigned • 1.7mi
9/10
Provided by GreatSchools
Lifestyle
Provided by Walk Score and Local Logic
Local insights from Redfin agents
Natick is arguably a versatile and vibrant town in the MetroWest region. It bridges the gap between a classic, historic New England town and a commercial retail hub.