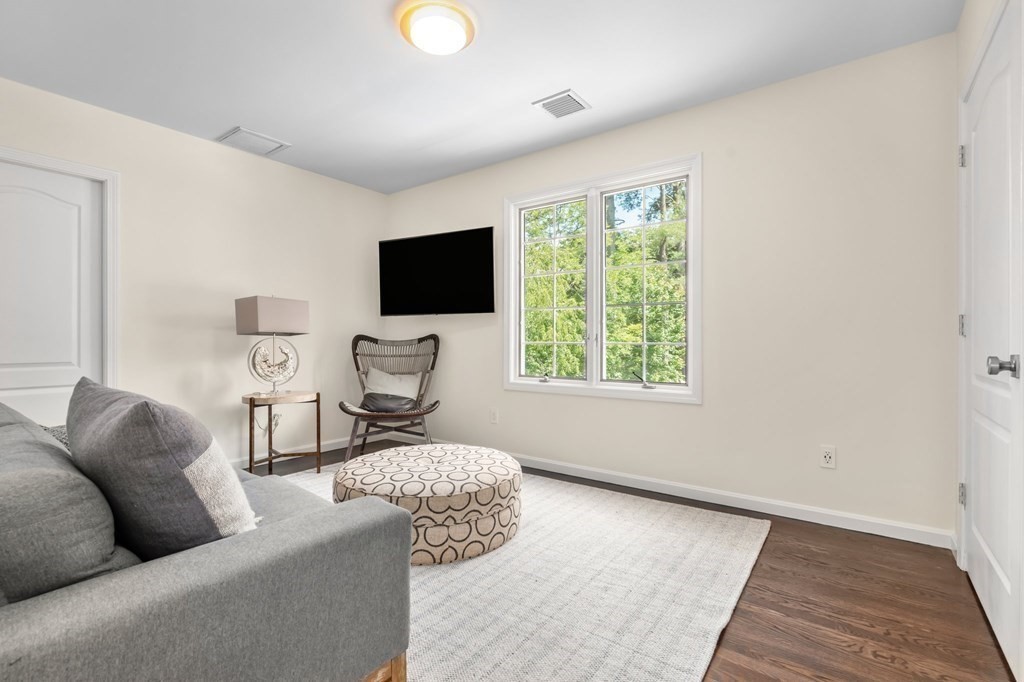
Privacy, convenience, and layout come together in this stunning 5 bedroom home in Needham’s highly sought after estate neighborhood of South Street. Pristine inside and out, there is nothing to do, but move into this spectacular home with a perfect floor plan for easy living and for elegant entertaining. You'll find all the amenities you've been looking for: fine details and craftsmanship, high ceilings, 4 fireplaces, gorgeous sky-lit cook’s kitchen and sun-filled dining area opening to a spacious family room, all with access to the generous sized deck with mature 1.5 acre grounds and swimming pool. There are two home offices, a spacious primary suite, recreation room, sauna, and attached 3-car garage. Minutes to Needham center with boutique shopping, restaurants, coffee shops, and yoga/Barre/Pilates. Also nearby are several parks with trails, playground, golf courses, three commuter rail stations & Rt 95 with easy access to Boston, Providence and NYC.
Single-familyProperty Type
1996Year Built
1.54 acresLot Size
$445Est. Price/Sq.Ft.
3 garage spacesParking
Listed by Hope McDermott• Hope McDermott Real Estate
New price, fantastic opportunity! Don't miss this spectacular property recently refreshed to meet today's lifestyle. Privacy, convenience, and layout come together in this stunning up to date home in Needham’s highly sought after estate neighborhood of South Street. There is nothing to do, but move into this spectacular home with a perfect floor plan for easy living and for elegant entertaining. You'll find all the amenities you've been looking for: fine details and craftsmanship, high ceilings, 4 fireplaces, gorgeous sky lit cook’s kitchen and sun-filled dining area opening to a spacious family room, all with access to the generous sized deck with mature grounds and bluestone terrace. There are two home offices, luxurious master suite, sauna, recreation room, and attached 3-car garage. Minutes to Needham center is boutique shopping, restaurants, coffee shops, and yoga/Barre/Pilates. Also nearby are several parks with trails and playground, three commuter rail stations & Rt 95
Year
Property tax
Land + Additions
Assessment*
2023
$28,431 (+10.8%)
$739,700 + $1,440,600
$2,180,300
2022
$25,668 (+12.9%)
$739,700 + $1,180,100
$1,919,800
2021
$22,741 (+5.3%)
$739,700 + $1,005,600
$1,745,300
2020
$21,604 (+2.0%)
$739,700 + $990,000
$1,729,700
2019
$21,172 (+4.3%)
$739,700 + $969,100
$1,708,800
2018
$20,301 (−5.1%)
$739,700 + $969,100
$1,708,800
2017
$21,390 (+3.0%)
$739,700 + $1,059,300
$1,799,000
2016
$20,760 (+0.3%)
$739,700 + $1,059,300
$1,799,000
2014
$20,701 (+5.2%)
$739,700 + $1,038,700
$1,778,400
2013
$19,686 (+3.2%)
$739,700 + $1,002,400
$1,742,100
2012
$19,076 (+4.4%)
$739,700 + $1,002,400
$1,742,100
2011
$18,274 (+3.5%)
$739,700 + $936,800
$1,676,500
2010
$17,654 (+27.2%)
$739,700 + $936,800
$1,676,500
2009
$13,875
$739,700 + $653,400
$1,393,100
Tax history for 381 South St
Year
Property tax
Land + Additions
Assessment*
2023
$28,431 (+10.8%)
$739,700 + $1,440,600
$2,180,300
2022
$25,668 (+12.9%)
$739,700 + $1,180,100
$1,919,800
2021
$22,741 (+5.3%)
$739,700 + $1,005,600
$1,745,300
2020
$21,604 (+2.0%)
$739,700 + $990,000
$1,729,700
2019
$21,172 (+4.3%)
$739,700 + $969,100
$1,708,800
2018
$20,301 (−5.1%)
$739,700 + $969,100
$1,708,800
2017
$21,390 (+3.0%)
$739,700 + $1,059,300
$1,799,000
2016
$20,760 (+0.3%)
$739,700 + $1,059,300
$1,799,000
2014
$20,701 (+5.2%)
$739,700 + $1,038,700
$1,778,400
2013
$19,686 (+3.2%)
$739,700 + $1,002,400
$1,742,100
2012
$19,076 (+4.4%)
$739,700 + $1,002,400
$1,742,100
2011
$18,274 (+3.5%)
$739,700 + $936,800
$1,676,500
2010
$17,654 (+27.2%)
$739,700 + $936,800
$1,676,500
2009
$13,875
$739,700 + $653,400
$1,393,100
*Taxable value of land and structures on it ("additions") is determined regularly by local assessors and does not affect market price.
Permit history is from public records and may be incomplete or inaccurate. Redfin and its agents make no representations about the property condition or permit status. Buyers should independently verify all information.
Property details
Parking
Parking Information
Has Garage
Has Open Parking
# of Garage Spaces: 3
# of Covered Spaces: 3
Parking Spaces: 5
AttachedGarageYN: Yes
Parking Features: Attached, Garage Door Opener, Paved Drive, Paved
Interior
Master Bedroom Information
Area: 575
Length: 25
Width: 23
Level: Second
Features: Walk-In Closet(s),Flooring - Hardwood
Bedroom #2 Information
Area: 180
Length: 15
Width: 12
Level: Second
Features: Flooring - Hardwood
Bedroom #3 Information
Area: 195
Length: 15
Width: 13
Level: Second
Features: Flooring - Hardwood
Bedroom #4 Information
Area: 154
Length: 14
Width: 11
Level: Second
Features: Flooring - Hardwood
Bedroom #5 Information
Area: 140
Length: 14
Width: 10
Level: Second
Features: Flooring - Hardwood
Bathroom Information
# of Bathrooms (Full): 4
# of Bathrooms (Half): 1
Master Bathroom Features: Yes
Bathroom #1 Information
Area: 117
Length: 13
Width: 9
Level: First
Features: Bathroom - Half
Bathroom #2 Information
Area: 66
Length: 11
Width: 6
Level: Second
Features: Bathroom - Full
Bathroom #3 Information
Area: 130
Length: 13
Width: 10
Level: Second
Features: Bathroom - Full,Skylight
Living Room Information
Area: 374
Length: 22
Width: 17
Level: First
Features: Flooring - Wood
Family Room Information
Area: 442
Length: 26
Width: 17
Level: First
Features: Flooring - Wood
Dining Room Information
Area: 252
Length: 18
Width: 14
Level: First
Features: Flooring - Wood
Kitchen Information
Area: 580
Length: 29
Width: 20
Level: First
Features: Skylight,Pantry,Countertops - Stone/Granite/Solid,Kitchen Island
Office Room Information
Area: 117
Length: 13
Width: 9
Level: First
Basement Information
Basement: Full, Partially Finished, Walk-Out Access, Radon Remediation System
Laundry Information
Laundry Dimen: 10X6
Laundry Features: Second Floor, Gas Dryer Hookup, Washer Hookup
Fireplace Information
Has Fireplace
# of Fireplaces (Total): 4
Fireplace Features: Family Room, Living Room, Master Bedroom
Interior Features
# of Rooms (Total): 13
Door Features: Insulated Doors
Window Features: Insulated Windows
Flooring: Tile, Hardwood, Wood Laminate
Interior Features: Bathroom, Home Office, Study, Exercise Room, Play Room, Central Vacuum, Sauna/Steam/Hot Tub
Exterior
Building Information
Building Area (Total): 6,375
Foundation Details: Concrete Perimeter
Construction Materials: Frame
Year Built Source: Public Records
Year Built Details: Actual
Color: White
Lead Paint: None
Exterior Features
Roof: Shingle
Patio And Porch Features: Deck, Patio
Exterior Features: Deck, Patio, Pool - Inground, Rain Gutters, Professional Landscaping, Sprinkler System
Pool Information
Has Private Pool
Pool Features: In Ground
Property Information
PropertySubType: Single Family Residence
Lot Information
Lot Size (Acres): 1.54
Lot Features: Easements
Road Surface Type: Paved
Road Frontage Type: Public
Road Responsibility: Public Maintained Road
Financial
Tax Information
Tax Annual Amount: $29,434
Tax Year: 2023
Utilities
Utility Information
Utilities: for Gas Range, for Gas Oven, for Gas Dryer, Washer Hookup, Icemaker Connection
Sewer: Public Sewer
Water Source: Public
Electric: Circuit Breakers
Heating & Cooling
Has Heating
Has Cooling
Heating: Forced Air, Electric Baseboard, Natural Gas
Cooling: Central Air
Location
Location Information
Directions: Route 135 to South Street. Quarter of a mile on right.
UnparsedAddress: 381 South Street, Needham MA 02492
Community Information
Senior CommunityYN: No
Community Features: Shopping, Pool, Walk/Jog Trails, Highway Access, Private School, Public School, T-Station
Public facts
Beds: 5
Baths: 4.5
Sq. Ft.: 5,025
Stories: 2.0
Lot Size: 1.54 acres
Style: Single Family Residential
Year Built: 1996
Year Renovated: 2010
County: Norfolk County
APN: 145690
Home facts updated by county records on Jul 21, 2023
Other
Miscellaneous Information
Heat Zones: 5
Listing Information
StandardStatus: Closed
Around this home
Schools
High Rock School
Public 6 • Assigned • 1.2mi
10/10
Pollard Middle School
Public 7-8 • Assigned • 0.5mi
10/10
Needham High School
Public 9-12 • Assigned • 1.3mi
9/10
Provided by GreatSchools
Lifestyle
Provided by Walk Score and Local Logic
Climate risks
1/10 Flood Factor
Minimal risk of a flood reaching the building in the next 30 years
3/10 Fire Factor
0.15% chance of being in a wildfire in next 30 years
6/10 Heat Factor
7 days above 97° expected this year, 15 days in 30 years
6/10 Wind Factor
58% chance of strong winds in next 30 years
2/10 Air Factor
1 unhealthy days expected this year, 3 days in 30 years
Provided by First Street
Historical weather
Needham, MA • 02492
Average low and high temperatures (°F)
34
19
37
20
51
32
60
40
69
50
81
60
85
64
80
58
75
55
64
44
53
35
39
24
Jan
Feb
Mar
Apr
May
Jun
Jul
Aug
Sep
Oct
Nov
Dec
Sun exposure
In this area, properties receive around 9 hours in
June and 4.4 hours in December, placing it below the
U.S. average for solar exposure.
9 hrs
4.4 hrs
JuneDecember
Provided by Shadowmap
Estimated sale price
$2.70M – $3.27M
Reach more buyers when you sell with Redfin. Save up to $28,398 in fees.3 minutes to get started.

