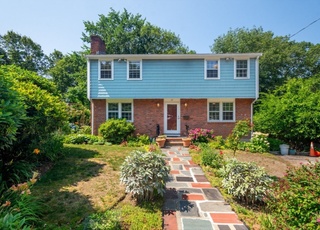
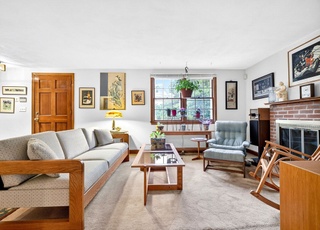
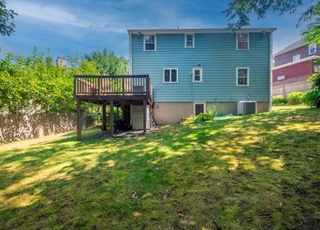
Care Free Condo living. Not just another place to live but a lifestyle. This Townhouse at Oak Knoll offers inground pool, tennis courts and a private setting. 2 large bedrooms Plus a loft. Fireplace living room, 1 1/2 baths along with garage with plenty of storage.
TownhomeProperty Type
1982Year Built
$592Est. Price/Sq.Ft.
1 garage spacesParking
Listed by Tony Ducharme• Century 21 G. J. Brown R. E.
DESIRABLE OAK KNOLL TOWNHOUSE COMPLETE WITH MASTER BEDROOM WITH LOFT, CENTRAL AIR, CENTRAL VAC, FULLY APPLIANCED KIT., AND 1 CAR GARAGE UNDER. TENNIS & POOL ON PROPERTY. WON'T LAST. CLOSING MUST BE AFTER OCT.1
Year
Property tax
Land + Additions
Assessment*
2026
$29,617 (+713.9%)
$999,500 + $2,056,900
$3,056,400
2025
$3,639 (−1.3%)
$359,600
2024
$3,686 (+6.8%)
$352,700
2023
$3,450 (+12.5%)
$297,900
2022
$3,068 (−2.6%)
$249,600
2021
$3,150 (−1.3%)
$242,100
2020
$3,191 (+2.3%)
$239,000
2019
$3,119 (+2.1%)
$226,800
2018
$3,054 (+4.3%)
$216,000
2017
$2,929 (+7.1%)
$202,000
2016
$2,735 (+7.5%)
$184,300
2015
$2,544 (+4.5%)
$170,400
2014
$2,434 (+2.7%)
$168,000
2013
$2,369 (+2.3%)
$171,800
2012
$2,316 (+3.3%)
$179,100
2011
$2,241 (+4.2%)
$176,600
2010
$2,151 (−6.4%)
$182,100
2009
$2,299
$211,700
Tax history for 96 Fredericks St #61
Year
Property tax
Land + Additions
Assessment*
2026
$29,617 (+713.9%)
$999,500 + $2,056,900
$3,056,400
2025
$3,639 (−1.3%)
$359,600
2024
$3,686 (+6.8%)
$352,700
2023
$3,450 (+12.5%)
$297,900
2022
$3,068 (−2.6%)
$249,600
2021
$3,150 (−1.3%)
$242,100
2020
$3,191 (+2.3%)
$239,000
2019
$3,119 (+2.1%)
$226,800
2018
$3,054 (+4.3%)
$216,000
2017
$2,929 (+7.1%)
$202,000
2016
$2,735 (+7.5%)
$184,300
2015
$2,544 (+4.5%)
$170,400
2014
$2,434 (+2.7%)
$168,000
2013
$2,369 (+2.3%)
$171,800
2012
$2,316 (+3.3%)
$179,100
2011
$2,241 (+4.2%)
$176,600
2010
$2,151 (−6.4%)
$182,100
2009
$2,299
$211,700
*Taxable value of land and structures on it ("additions") is determined regularly by local assessors and does not affect market price.
Public record
Beds
5
Baths
5
Stories
2
Lot width
—
Lot depth
—
Lot size
0.28 Acres
Year renovated
—
Sq. Ft.
4,162
Year built
2002
Style
Single Family Residential
County
Middlesex County
APN
3511936
Parking Spaces
—
Basement
—
Accessible
—
HOA Dues
—
Garage
—
Features
—
Last updated by owner on Apr 25, 2026.
Property details
Parking
Parking Information
Has Garage
# of Garage Spaces: 1
# of Covered Spaces: 1
Parking Spaces: 2
AttachedGarageYN: Yes
Parking Features: Under, Workshop in Garage, Off Street
Interior
Master Bedroom Information
Level: Second
Bedroom #2 Information
Level: Second
Bedroom #3 Information
Level: Third
Bathroom Information
# of Bathrooms (Full): 1
# of Bathrooms (Half): 1
Living Room Information
Level: First
Kitchen Information
Level: First
Basement Information
Basement: Y
Fireplace Information
Has Fireplace
# of Fireplaces (Total): 1
Interior Features
# of Rooms (Total): 6
Door Features: Insulated Doors, Storm Door(s)
Window Features: Insulated Windows
Flooring: Vinyl, Carpet
Exterior
Building Information
Building Name: Oak Knoll
Building Area (Total): 1,280
Construction Materials: Frame
StructureType: Townhouse
Stories (Total): 2
Year Built Source: Public Records
Year Built Details: Actual
Lead Paint: None
Exterior Features
Roof: Shingle
Patio And Porch Features: Patio
Exterior Features: Patio
Pool Information
Pool Features: Association, In Ground
Property Information
PropertySubType: Condominium
Entry Level: 1
Financial
Tax Information
Tax Annual Amount: $2,015.66
Tax Year: 2008
Utilities
Utility Information
Utilities: for Gas Range
Sewer: Public Sewer
Water Source: Public, City/Town Water, City/Town Sewer
Directions: Lakeview Ave to Fredericks Street (Next to Dracut High School)
UnparsedAddress: 96 Fredericks Street # 61, Dracut MA 01826
Community Information
Senior CommunityYN: No
Community Features: Public Transportation, Shopping, Pool, Park, Golf, Medical Facility, Laundromat
Pets Allowed: Yes w/ Restrictions
Public facts
Beds: 5
Baths: 5.0
Sq. Ft.: 4,162
Stories: 2.0
Lot Size: 0.28 acres
Style: Single Family Residential
Year Built: 2002
Year Renovated: —
County: Middlesex County
APN: 3511936
Home facts updated by county records on Apr 24, 2026
Other
Miscellaneous Information
Heat Zones: 1
Listing Information
StandardStatus: Closed
Around this home
Schools
Bowen
Public K-5 • Assigned • 0.5mi
8/10
Charles E Brown Middle School
Public 6-8 • Assigned • 1.3mi
10/10
Newton South High School
Public 9-12 • Assigned • 1.0mi
10/10
Provided by GreatSchools
Lifestyle
Provided by Walk Score and Local Logic
Local insights from Redfin agents
Comprising 13 distinct 'villages,' Newton remains a fiercely competitive Seller's market. With restrictive zoning, multiple T stops, and a suburban setting near Boston, this highly desirable, built-out city lacks new buildable land, ensuring new...